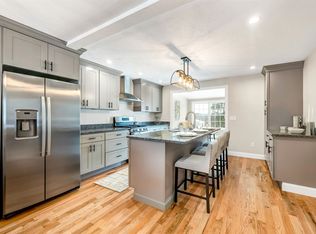
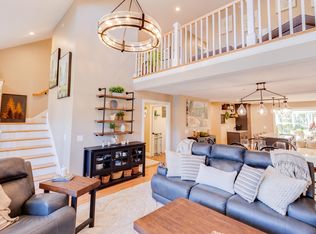
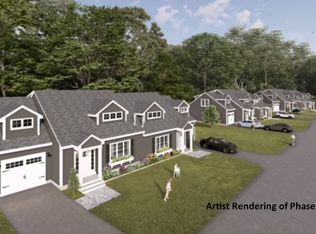
98 Brook Hill | Modern Luxury in the Heart of Meredith Major Price Adjustment!!!!Experience the pinnacle of Lakes Region living in this immaculate 4 Bedroom (2 Official with Closets) townhome at the prestigious Brook Hill community. This residence offers a sophisticated retreat just minutes from the elite shops, fine dining, and pristine docks of Meredith Bay. Main Level: Designed for Entertaining & Ease Gourmet Kitchen: Featuring a commanding center island, premium gas range, stainless steel appliances, and abundant cabinetry. Open-Concept Living: Flows seamlessly into a dining and living area defined by dramatic vaulted ceilings and a cozy propane fireplace. Sunroom & Deck: Transition to a bright, airy sunroom with direct access to a private back deck overlooking a tranquil, wooded buffer. Main Floor Primary Suite: Enjoy the convenience of a spacious primary suite with an ensuite bath, laundry, and direct entry from the garage. Upper Level: Versatility & Scale Expansive Loft: A versatile space overlooking the Great Room, perfect for a library or home office. Guest Retreat: Second bedroom with private access to a full bathroom. Bonus Rooms: Includes a third finished room (currently used as a bedroom) plus a massive den/media room ideal for a home theater or fitness studio. Modern Comforts & Future Potential Expansion Ready: Huge unfinished basement is already stubbed for plumbing perfect for a future wine cellar, gym, or guest quarters. Climate Control: Stay cool throughout the summer months with Central A/C. Low-Maintenance Living: Enjoy a professionally managed community in New Hampshire’s most desirable lakeside town. Location: Unbeatable proximity to Meredith’s year-round recreation, local boutiques, and world class restaurants.
Active
Listed by: REAL Broker NH, LLC • Joseph MacDonald
$615,000
98 Brook Hill #98, Meredith, NH 03253
4beds
2,300sqft
Condominium
Built in 2021
-- sqft lot
$607,900 Zestimate®
$267/sqft
$-- HOA
What's special
Cozy propane fireplaceStainless steel appliancesPremium gas rangeDramatic vaulted ceilingsGourmet kitchenCommanding center islandAbundant cabinetry
- 186 days
- 200
- 3
Zillow last checked:
Listing updated:
Listed by:
Joseph MacDonald,
REAL Broker NH, LLC Cell:603-520-1057,
Mary E MacDonald,
REAL Broker NH, LLC
Source: PrimeMLS,MLS#: 5083090
Facts & features
Interior
Bedrooms & bathrooms
- Bedrooms: 4
- Bathrooms: 3
- Full bathrooms: 2
- 1/2 bathrooms: 1
Heating
- Forced Air, Gas Fireplace
Cooling
- Central Air
Appliances
- Included: Dishwasher, Microwave, Gas Range, Refrigerator, Electric Water Heater
- Laundry: Laundry Hook-ups, 1st Floor Laundry
Features
- Cathedral Ceiling(s), Ceiling Fan(s), Dining Area, Kitchen Island, Kitchen/Dining, Vaulted Ceiling(s), Walk-In Closet(s)
- Flooring: Carpet
- Basement: Concrete,Roughed In,Unfinished,Interior Access,Interior Entry
- Number of fireplaces: 1
- Fireplace features: 1 Fireplace
Interior area
- Total structure area: 3,650
- Total interior livable area: 2,300 sqft
- Finished area above ground: 2,300
- Finished area below ground: 0
Video & virtual tour
Property
Parking
- Total spaces: 2
- Parking features: Paved, Direct Entry, Driveway, Garage, Parking Spaces 2, Visitor, Attached
- Garage spaces: 1
- Has uncovered spaces: Yes
Accessibility
- Accessibility features: 1st Floor 1/2 Bathroom, 1st Floor Bedroom, 1st Floor Full Bathroom, 1st Floor Hrd Surfce Flr, Paved Parking, 1st Floor Laundry
Features
- Levels: 1.75
- Stories: 1.75
- Has view: Yes
- View description: Mountain(s)
Lot
- Size: 50 Acres
- Features: Condo Development, Landscaped, Level, Views, Walking Trails, Wooded, Neighborhood
Details
- Zoning description: Res
- Other equipment: Sprinkler System
Construction
Type & style
- Home type: Condo
- Architectural style: Modern Architecture
- Property subtype: Condominium
Materials
- Wood Frame, Vinyl Exterior
- Foundation: Concrete
- Roof: Asphalt Shingle
Condition
- New construction: No
- Year built: 2021
Utilities & green energy
- Electric: 200+ Amp Service
- Sewer: Public Sewer
- Utilities for property: Cable Available, Propane, Underground Utilities
Community & HOA
Community
- Security: Carbon Monoxide Detector(s), Smoke Detector(s)
- Subdivision: Brook Hill
HOA
- Services included: Maintenance Grounds, Water, Condo Association Fee
- Additional fee info: Fee: $425
Location
- Region: Meredith
Financial & listing details
- Price per square foot: $267/sqft
- Annual tax amount: $5,508
- Date on market: 4/10/2026
Estimated market value
$607,900
$578,000 - $638,000
$3,953/mo
Price history
| Date | Event | Price |
|---|---|---|
| 7/14/2026 | Price change | $615,000+2.5%$267/sqft |
Source:  PrimeMLS #5083090 Report a problem PrimeMLS #5083090 Report a problem | ||
| 6/3/2026 | Price change | $599,900-3.2%$261/sqft |
Source: PrimeMLS #5083090 Report a problem | ||
| 5/21/2026 | Price change | $619,900-1.6%$270/sqft |
Source: PrimeMLS #5083090 Report a problem | ||
| 4/26/2026 | Price change | $629,900-1.6%$274/sqft |
Source: PrimeMLS #5083090 Report a problem | ||
| 4/10/2026 | Listed for sale | $639,900$278/sqft |
Source: PrimeMLS #5083090 Report a problem | ||
Public tax history
Tax history is unavailable.
Monthly payment
Est. payment
Payment breakdown
Explore the cost of this home by adjusting the details. Changes won't be saved.Climate risks
Neighborhood: 03253
Nearby schools
Schools provided by the listing agent
- Elementary: Inter-Lakes Elementary
- Middle: Inter-Lakes Middle School
- High: Inter-Lakes High School
- District: Inter-Lakes Coop Sch Dst
Source: PrimeMLS. This data may not be complete. We recommend contacting the local school district to confirm school assignments for this home.
Similar homes
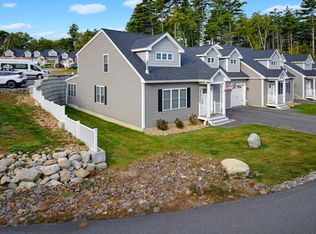
- $659,9004 bd3 ba3k sqftBrook Hill, Meredith, NH 03253Active
 MLS ID #5113756, Nancy Williams. PrimeMLS
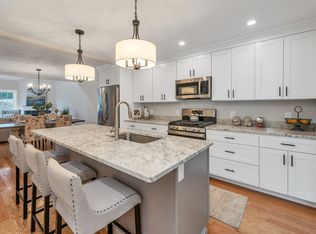
 - $650,0004 bd3 ba2.3k sqftBrook Hill of Meredith, Meredith, NH 03253Active
 MLS ID #5109708, Melissa Cribbie. PrimeMLS
 - $879,0004 bd4 ba2.5k sqft9 Loon Road, Meredith, NH 03253Active
 MLS ID #5105332, Rachel Xavier. PrimeMLS
 - $650,0004 bd3 ba2.3k sqftBrook Hill of Meredith, Meredith, NH 03253Active
 MLS ID #5056933, Melissa Cribbie. PrimeMLS
