Calling All Investors and Handy Buyers! This New Englander Is Full of Potential! Ready to roll up your sleeves and bring a home back to life? This New Englander-style home is waiting for someone to give it a TLC and make it shine again! Conveniently located near downtown Laconia, you'll enjoy easy access to shopping, restaurants, and local amenities. From the moment you arrive, the covered wraparound porch welcomes you with that classic New England charm. Step inside to discover a spacious first floor with plenty of room for gathering and entertaining. The large kitchen offers ample space, while the separate dining room adds a touch of character with its original built-in corner cabinet a charming feature that is sure to make holiday gatherings extra special! A generously sized living room provides the perfect spot to relax, entertain friends, or catch the Sunday games. Upstairs, you'll find three bedrooms and a full bathroom. The walk-out basement provides access to the backyard, and CENTRAL AIR CONDITIONING is an added bonus! Whether you're looking for your next investment property or hoping to make this your own home, the possibilities are here. Yes, this one needs some elbow grease, but the potential is worth exploring! Bring your vision, your tool belt, and a little love. This could be the opportunity you've been waiting for! CASH or a Renovation loan may be the best for this home. Agents, please see private remarks.
Active
Listed by: BHG Masiello Concord • Roxanne Mailhot • 603-228-0151
$250,000
177 Baldwin Street, Laconia, NH 03246
3beds
1,180sqft
Single Family Residence
Built in 1900
5,227 Square Feet Lot
$292,300 Zestimate®
$212/sqft
$-- HOA
What's special
Central air conditioningCovered wraparound porchSpacious first floor
- 1 day
- 740
- 36
Zillow last checked:
Listing updated:
Listed by:
Roxanne Mailhot,
BHG Masiello Concord 603-228-0151
Source: PrimeMLS,MLS#: 5116542
Facts & features
Interior
Bedrooms & bathrooms
- Bedrooms: 3
- Bathrooms: 1
- Full bathrooms: 1
Heating
- Oil, Forced Air
Cooling
- Central Air
Appliances
- Included: Dryer, Microwave, Refrigerator, Electric Stove
- Laundry: In Basement
Features
- Ceiling Fan(s), Dining Area
- Flooring: Carpet, Laminate, Parquet
- Basement: Concrete Floor,Full,Exterior Stairs,Interior Stairs,Walkout,Basement Stairs,Walk-Out Access
Interior area
- Total structure area: 1,180
- Total interior livable area: 1,180 sqft
- Finished area above ground: 1,180
- Finished area below ground: 0
Property
Parking
- Parking features: Dirt
Features
- Levels: 1.75
- Stories: 1.75
- Patio & porch: Porch
- Frontage length: Road frontage: 69
Lot
- Size: 5,227 Square Feet
- Features: In Town
Details
- Parcel number: LACOM448B11L91
- Zoning: Residential
- Zoning description: Residential
- Special conditions: Standard
Construction
Type & style
- Home type: SingleFamily
- Architectural style: New Englander
- Property subtype: Single Family Residence
Materials
- Wood Exterior
- Foundation: Brick, Stone
- Roof: Shingle
Condition
- Fixer
- New construction: No
- Year built: 1900
Utilities & green energy
- Electric: Circuit Breakers
- Sewer: Public Sewer
- Utilities for property: Cable
Community & HOA
Location
- Region: Laconia
Financial & listing details
- Price per square foot: $212/sqft
- Tax assessed value: $218,400
- Annual tax amount: $3,015
- Date on market: 11/2/2026
- Cumulative days on market: 2 days
- Listing agreement: Exclusive Right
- Road surface type: Paved
Estimated market value
$292,300
$266,000 - $316,000
$2,180/mo
Price history
| Date | Event | Price |
|---|---|---|
| 11/2/2026 | Listed for sale | $250,000+79.9%$212/sqft |
Source:  PrimeMLS #5116542 Report a problem | ||
| 12/23/2020 | Listing removed | $139,000$118/sqft |
Source: Berkshire Hathaway HomeServices Verani Realty #4831708 Report a problem | ||
| 12/22/2020 | Pending sale | $139,000$118/sqft |
Source: Berkshire Hathaway HomeServices Verani Realty #4831708 Report a problem | ||
| 12/18/2020 | Sold | $139,000$118/sqft |
Source: PrimeMLS #4831708 Report a problem | ||
| 10/24/2020 | Price change | $139,000-10.3%$118/sqft |
Source: BHHS Verani Belmont #4831708 Report a problem | ||
| 10/21/2020 | Price change | $154,900-3.1%$131/sqft |
Source: BHHS Verani Belmont #4831708 Report a problem | ||
| 10/1/2020 | Listed for sale | $159,900-0.1%$136/sqft |
Source: BHHS Verani Belmont #4831708 Report a problem | ||
| 6/30/2005 | Sold | $160,000+91.6%$136/sqft |
Source: Public Record Report a problem | ||
| 7/6/1999 | Sold | $83,500$71/sqft |
Source: Public Record Report a problem | ||
Public tax history
| Year | Property taxes | Tax assessment |
|---|---|---|
| 2024 | $2,977 +3.9% | $218,400 +6.1% |
| 2023 | $2,864 +9.6% | $205,900 +17% |
| 2022 | $2,614 -1.1% | $176,000 +25.5% |
| 2021 | $2,644 +1% | $140,200 +5.7% |
| 2020 | $2,617 -1.5% | $132,700 +2.8% |
| 2019 | $2,658 -0.3% | $129,100 +0.9% |
| 2018 | $2,667 +15.7% | $127,900 +16.7% |
| 2017 | $2,305 -5.3% | $109,600 |
| 2016 | $2,433 -1.6% | $109,600 -1.6% |
| 2015 | $2,473 +0.7% | $111,400 +1.6% |
| 2014 | $2,455 +3.2% | $109,600 +1.8% |
| 2013 | $2,378 +1.9% | $107,700 -3.1% |
| 2012 | $2,333 +2.1% | $111,100 |
| 2011 | $2,284 -20.6% | $111,100 -30.3% |
| 2009 | $2,877 +6.3% | $159,500 |
| 2008 | $2,707 +4.8% | $159,500 |
| 2007 | $2,584 | $159,500 |
Find assessor info on the county website
Monthly payment
Est. payment
Payment breakdown
Explore the cost of this home by adjusting the details. Changes won't be saved.Climate risks
Neighborhood: 03246
Nearby schools
Schools provided by the listing agent
- Elementary: Woodland Heights Elementary
- Middle: Laconia Middle School
- High: Laconia High School
- District: Laconia Sch Dst SAU #30
Source: PrimeMLS. This data may not be complete. We recommend contacting the local school district to confirm school assignments for this home.
Similar homes
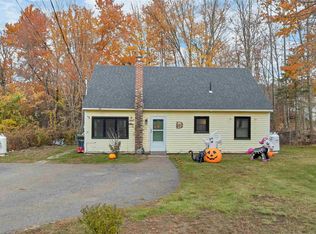
- $250,0003 bd1 ba1.2k sqft20 Joliet Street, Laconia, NH 03246Active
 MLS ID #5116589, Kayli Currier. PrimeMLS
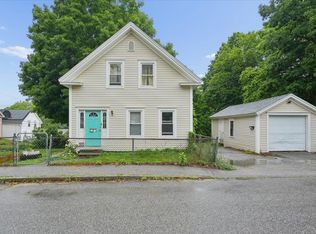
- $375,0003 bd2 ba1.2k sqft114 Warren Street, Laconia, NH 03246Active
 MLS ID #5115213, Crystal Bullerwell. PrimeMLS
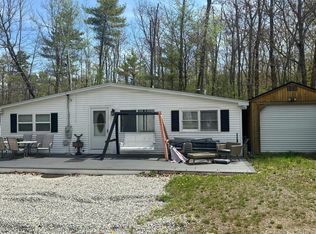
- $290,0002 bd2 ba1.2k sqft60 Avery Street, Laconia, NH 03246Active
 MLS ID #5097718, Kevin Kokx. PrimeMLS
- $--3 bd1 ba880 sqft12 Roosevelt Ln, Laconia, NH 03246Auction
 Auction.com 2
