Welcome to Hunt Brook Estates, a quiet, well-maintained manufactured housing community in the heart of New Hampshire’s Lakes Region. This brand new Champion manufactured home is situated at 8 Balsam Circle in Tilton, NH, on a beautiful lot tucked away in a peaceful cul-de-sac. Conveniently located just seconds off Exit 20 on I-93, the community offers easy access to Concord, Manchester, and Boston, while the White Mountains, Lake Winnisquam, and Lake Winnipesaukee are all nearby for year-round recreation. Shopping, restaurants, and everyday essentials, including the Tanger Outlets, are just minutes away. What immediately sets this home apart is its striking contemporary exterior, featuring a modern offset roofline, an attractive combination of shake and vertical vinyl siding, and a recessed front porch that adds architectural character and creates a welcoming entrance. A spacious Trex deck provides the perfect place to relax outdoors and enjoy the home’s beautiful cul-de-sac setting. Inside, this thoughtfully designed home offers approximately 1,317 square feet of single-level living space with 3 bedrooms and 2 full bathrooms. The bright, open-concept layout connects the living room, dining area, and kitchen, creating a comfortable and inviting space for everyday living and entertaining. The kitchen features a large center island, stainless steel appliances, a farmhouse-style sink, and modern finishes that complement the home’s contemporary design. The primary bedroom offers a private retreat with a walk-in closet and an ensuite bathroom featuring a modern black tile shower. Two additional bedrooms and a second full bathroom provide flexibility for guests, family, or a home office. A dedicated laundry and utility area adds convenience, while central A/C keeps the home comfortable throughout the warmer months. Combining distinctive curb appeal, modern finishes, and a desirable cul-de-sac location, this brand new home offers a wonderful opportunity to enjoy low-mainte
Active
Listed by: Zaharias Real Estate • Alex Cox • alex@rodgerscompanies.com
$249,900
8 Balsam Circle, Tilton, NH 03276
3beds
1,319sqft
Manufactured Home
Built in 2026
-- sqft lot
$249,800 Zestimate®
$189/sqft
$-- HOA
What's special
Striking contemporary exteriorDesirable cul-de-sac locationStainless steel appliancesFarmhouse-style sinkModern offset rooflineDistinctive curb appeal
- 11 days
- 617
- 69
Zillow last checked:
Listing updated:
Listed by:
Alex Cox,
Zaharias Real Estate alex@rodgerscompanies.com
Source: PrimeMLS,MLS#: 5116559
Facts & features
Interior
Bedrooms & bathrooms
- Bedrooms: 3
- Bathrooms: 2
- Full bathrooms: 2
Heating
- Propane, Forced Air
Cooling
- Central Air
Appliances
- Included: Freezer, Microwave, Gas Range, Refrigerator
- Laundry: Laundry Hook-ups, 1st Floor Laundry
Features
- Flooring: Carpet, Laminate, Vinyl
- Has basement: No
Interior area
- Total structure area: 1,319
- Total interior livable area: 1,319 sqft
- Finished area above ground: 1,319
- Finished area below ground: 0
Property
Parking
- Parking features: Paved
Features
- Levels: One
- Stories: 1
- Patio & porch: Covered Porch
- Exterior features: Deck
Lot
- Features: Leased
Details
- Parcel number: TILTM00R18B000025L000017
- Zoning description: RA
- Special conditions: Standard
Construction
Type & style
- Home type: MobileManufactured
- Property subtype: Manufactured Home
Materials
- Shake Siding, Vertical Siding, Vinyl Siding
- Foundation: Concrete Slab
- Roof: Architectural Shingle
Condition
- New construction: Yes
- Year built: 2026
Utilities & green energy
- Electric: 100 Amp Service
- Sewer: Public Sewer
- Utilities for property: Propane
Community & HOA
HOA
- Services included: Sewer, Water, Park Rent
- Additional fee info: Fee: $470
Location
- Region: Tilton
Financial & listing details
- Price per square foot: $189/sqft
- Annual tax amount: $3,338
- Date on market: 11/2/2026
- Listing terms: Mobile Home Financing
- Exclusions: Leased land
Estimated market value
$249,800
$237,000 - $262,000
Not available
Price history
| Date | Event | Price |
|---|---|---|
| 11/2/2026 | Listed for sale | $249,900$189/sqft |
Source:  PrimeMLS #5116559 Report a problem | ||
Public tax history
| Year | Property taxes | Tax assessment |
|---|---|---|
| 2024 | -- | -- |
| 2023 | -- | -- |
| 2022 | -- | -- |
| 2021 | -- | -- |
| 2020 | -- | -- |
| 2019 | -- | -- |
| 2018 | -- | -- |
| 2017 | -- | -- |
| 2016 | -- | -- |
| 2015 | -- | -- |
| 2014 | -- | -- |
| 2012 | -- | -- |
| 2011 | -- | -- |
| 2010 | -- | -- |
| 2009 | -- | -- |
Find assessor info on the county website
Monthly payment
Climate risks
Neighborhood: 03276

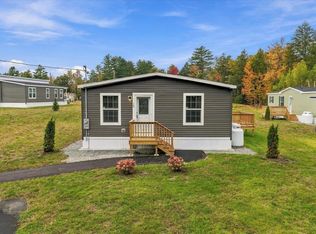
Similar homes
- $135,0003 bd2 ba1k sqft128 Sherwood Drive, Tilton, NH 03276Active
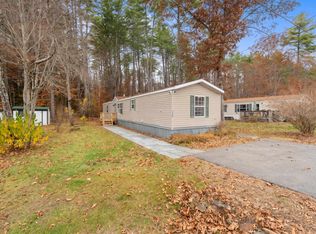 MLS ID #5116856, Joseph Rosselli. PrimeMLS
- $149,9993 bd2 ba921 sqft123 Sherwood Drive, Tilton, NH 03276Active
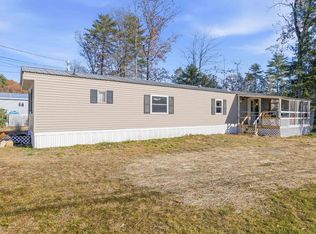 MLS ID #5116585, April Surrette. PrimeMLS
- $310,0003 bd2 ba1.3k sqft29 Northbrook Dr, Tilton, NH 03276For Sale
 MLS ID #73601488, Mari Keegan, Berkshire Hathaway HomeServices Verani Realty. MLS PIN
- $344,9003 bd2 ba1.3k sqft11 Northbrook Road, Tilton, NH 03276Active
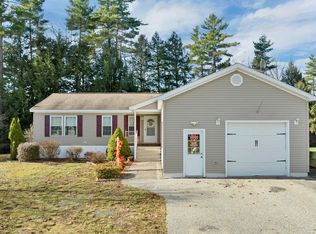 MLS ID #5117831, Jan Wickens. PrimeMLS
