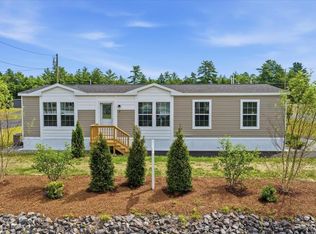
Welcome to the newest phase of Hunt Brook Estates, a quiet, well-maintained community in the Lakes Region. Set on a spacious lot at 4 Wentworth Ave in Tilton, NH, this home sits just seconds off Exit 20 on I-93 — offering effortless commutes to Concord, Manchester, and Boston, quick access to the White Mountains for skiing and hiking, and proximity to Lake Winnisquam and Lake Winnipesaukee. The Tanger Outlets, restaurants, and everyday essentials are minutes away. This brand new 2026 manufactured home offers modern design and exceptional curb appeal with easy-care horizontal vinyl siding, crisp white trim, and a paved driveway. Featuring 3 bedrooms, 2 bathrooms, and 1,387 square feet of bright, single-level living, the open-concept interior feels warm and welcoming. The living room is anchored by a built-in entertainment center with natural wood shelving, display cabinetry, and a sleek linear electric fireplace, while oversized windows fill the space with natural light. The kitchen features warm wood-tone cabinetry, a large center island with storage and seating, a stylish tile backsplash, stainless steel appliances including a French-door refrigerator and gas range, a built-in microwave, and a walk-in pantry. Sliding glass doors open to the rear deck for easy indoor-outdoor entertaining, and warm wood trim and crown molding carry throughout. The primary suite offers a walk-in closet and an en-suite bath with an oversized vanity, abundant cabinetry, and a tiled walk-in shower with a glass door and modern black fixtures. Two additional bedrooms and a second full bath with a tub/shower combination provide comfortable space for family and guests, while a dedicated laundry/mudroom with overhead cabinetry and washer/dryer hookups sits off the rear entrance. Additional highlights include central A/C, modern black hardware and lighting, and multiple decks and entrances — minutes from the lakes, mountains, and highway. Includes a 7-year limited manufacturer's warranty.
Closed
Listed by: Zaharias Real Estate • Alex Cox
Bought with: Coldwell Banker Realty Gilford NH
$240,000
4 Wentworth Avenue, Tilton, NH 03276
3beds
1,387sqft
Manufactured Home
Built in 2026
-- sqft lot
$240,100 Zestimate®
$173/sqft
$-- Estimated rent
Home value
$240,100
$228,000 - $252,000
Not available
Zestimate® history
Owner options
List your home for rent
Find your next renter with Zillow Rental Manager. Plus, with online applications, you can quickly screen prospective tenants – for free.
Refinance and save
$1,241/mo
Est. payment
Refinancing to a lower rate could help reduce your monthly payments and save thousands over the life of the loan.
$1,241/mo
Est. payment
Explore your selling options
Work with a Zillow partner agent
Leverage their expertise and Zillow's premium Showcase listings to get your home seen by more buyers.
Get startedList with your own agent
Get your home in front of millions of buyers by listing it on Zillow.
Learn how to do itSell it yourself
Take full control of how buyers see your home on Zillow by listing For Sale by Owner (FSBO).
List your homeWhat's special
Sleek linear electric fireplaceExceptional curb appealSpacious lotPaved drivewayBuilt-in microwaveMultiple decks and entrancesModern design
Zillow last checked:
Listing updated:
Listed by:
Alex Cox,
Zaharias Real Estate alex@rodgerscompanies.com
Bought with:
Kimberly Freeman
Coldwell Banker Realty Gilford NH
Source: PrimeMLS,MLS#: 5103527
Facts & features
Interior
Bedrooms & bathrooms
- Bedrooms: 3
- Bathrooms: 2
- Full bathrooms: 2
Heating
- Forced Air
Cooling
- Central Air
Appliances
- Included: Dishwasher, Freezer, Microwave, Gas Range, Refrigerator
- Laundry: Laundry Hook-ups, 1st Floor Laundry
Features
- Kitchen Island, Walk-In Closet(s), Walk-in Pantry
- Flooring: Carpet, Laminate
- Has basement: No
Interior area
- Total structure area: 1,387
- Total interior livable area: 1,387 sqft
- Finished area above ground: 1,387
- Finished area below ground: 0
Property
Parking
- Parking features: Paved
Features
- Levels: One
- Stories: 1
- Exterior features: Deck
- Frontage length: Road frontage: 100
Lot
- Features: Leased
Details
- Parcel number: TILTM00R18B000025L000002
- Zoning description: RA
Construction
Type & style
- Home type: MobileManufactured
- Property subtype: Manufactured Home
Materials
- Vertical Siding
- Foundation: Concrete Slab
- Roof: Architectural Shingle
Condition
- New construction: Yes
- Year built: 2026
Utilities & green energy
- Electric: 100 Amp Service
- Sewer: Private Sewer, Public Sewer at Street
- Utilities for property: Propane
Community & HOA
HOA
- Services included: Sewer, Water, Park Rent
- Additional fee info: Fee: $470
Location
- Region: Tilton
Financial & listing details
- Price per square foot: $173/sqft
- Annual tax amount: $3,248
- Date on market: 8/5/2026
Price history
| Date | Event | Price |
|---|---|---|
| 9/1/2026 | Sold | $240,000$173/sqft |
Source:  PrimeMLS #5103527 Report a problem PrimeMLS #5103527 Report a problem | ||
| 8/5/2026 | Listed for sale | $240,000$173/sqft |
Source: PrimeMLS #5103527 Report a problem | ||
Public tax history
| Year | Property taxes | Tax assessment |
|---|---|---|
| 2024 | -- | -- |
| 2023 | -- | -- |
| 2022 | -- | -- |
| 2021 | -- | -- |
| 2020 | -- | -- |
| 2019 | -- | -- |
| 2018 | -- | -- |
| 2017 | -- | -- |
| 2016 | -- | -- |
| 2015 | -- | -- |
| 2014 | -- | -- |
| 2012 | -- | -- |
| 2011 | -- | -- |
| 2010 | -- | -- |
| 2009 | -- | -- |
Find assessor info on the county website
Neighborhood: 03276
Nearby homes
- $---- bd-- ba-- sqft6 Wentworth Ave, Tilton, NH 03276Off Market
- $249,9003 bd2 ba1.3k sqft2 Wentworth Ave, Tilton, NH 03276Sold
- $5,000-- bd-- ba-- sqft3 Wentworth Ave, Tilton, NH 03276Off Market
- $---- bd-- ba-- sqft5 Wentworth Ave, Tilton, NH 03276Off Market
- $---- bd-- ba-- sqft1 Wentworth Ave, Tilton, NH 03276Off Market
- $---- bd-- ba-- sqft8 Wentworth Ave, Tilton, NH 03276Off Market
- $---- bd-- ba-- sqft8 Balsam Cir, Tilton, NH 03276Off Market
- $---- bd-- ba-- sqft7 Wentworth Ave, Tilton, NH 03276Off Market
Nearby schools
GreatSchools rating
- 5/10Winnisquam Regional Middle SchoolGrades: 5-8Distance: 1.5 mi
- 2/10Winnisquam Regional High SchoolGrades: 9-12Distance: 1.6 mi
- 6/10Southwick SchoolGrades: K-4Distance: 2.2 mi
- New Hampshire
- Belknap County
- Tilton
- 03276
- 4 Wentworth Avenue
