Discover the charm of this inviting 2-bedroom, 1-bath Cape, conveniently situated on a manageable .23-acre in-town level lot close to everyday essentials. Inside, you’ll find wood flooring throughout the living room, dining room, hallway, and both bedrooms, adding warmth and character to the home. The living room features a fireplace with a distinctive stone hearth creating a cozy focal point. The galley-style kitchen offers tile flooring and oak cabinetry. Two good-sized bedrooms, each with a closet, provide comfortable living space. Additional space awaits in the unfinished attic, offering potential for future living space or extra storage. The unfinished basement provides laundry hookups, newer furnace and ample storage space. Enjoy relaxing outdoors on the covered front porch, complete with a swing and sunshades for added comfort. A metal roof, paved driveway, and carport add to the home’s appeal. Backyard is level and spacious with a shed for storage. This home is charming and full of potential and conveniently located near shopping, dining, and other everyday necessities, easy commuter location with I93 S and N within minutes. This is a must see property, this will not last!
Active
Listed by: White Water Realty Group/Franklin • Jan Wickens • 603-387-0146
$339,900
14 Arch Street, Northfield, NH 03276
2beds
810sqft
Single Family Residence
Built in 1949
10,019 Square Feet Lot
$333,000 Zestimate®
$420/sqft
$-- HOA
What's special
- 5 days
- 626
- 44
Zillow last checked:
Listing updated:
Listed by:
Jan Wickens,
White Water Realty Group/Franklin 603-387-0146
Source: PrimeMLS,MLS#: 5115818
Facts & features
Interior
Bedrooms & bathrooms
- Bedrooms: 2
- Bathrooms: 1
- Full bathrooms: 1
Heating
- Oil, Steam
Cooling
- Wall Unit(s)
Appliances
- Included: Microwave, Electric Range, Refrigerator
Features
- Flooring: Hardwood, Tile
- Basement: Concrete,Interior Stairs,Storage Space,Unfinished,Interior Entry
- Number of fireplaces: 1
- Fireplace features: 1 Fireplace
Interior area
- Total structure area: 1,820
- Total interior livable area: 810 sqft
- Finished area above ground: 810
- Finished area below ground: 0
Video & virtual tour
Property
Parking
- Parking features: Paved, Driveway, On Street, Carport
- Has carport: Yes
- Has uncovered spaces: Yes
Accessibility
- Accessibility features: 1st Floor Bedroom, 1st Floor Full Bathroom, 1st Floor Hrd Surfce Flr
Features
- Levels: One
- Stories: 1
- Patio & porch: Porch
- Exterior features: Shed
- Frontage length: Road frontage: 76
Lot
- Size: 10,019 Square Feet
- Features: Neighborhood
Details
- Parcel number: NRTFM00U07L000068S000000
- Zoning description: Residential
- Special conditions: Standard
Construction
Type & style
- Home type: SingleFamily
- Architectural style: Cape
- Property subtype: Single Family Residence
Materials
- Vinyl Siding
- Foundation: Concrete
- Roof: Metal
Condition
- New construction: No
- Year built: 1949
Utilities & green energy
- Electric: 100 Amp Service, Circuit Breakers
- Sewer: Public Sewer
- Utilities for property: Other
Community & HOA
Location
- Region: Northfield
Financial & listing details
- Price per square foot: $420/sqft
- Tax assessed value: $226,200
- Annual tax amount: $3,919
- Date on market: 10/27/2026
- Road surface type: Paved
Estimated market value
$333,000
$316,000 - $350,000
$2,091/mo
Price history
| Date | Event | Price |
|---|---|---|
| 10/27/2026 | Listed for sale | $339,900$420/sqft |
Source:  PrimeMLS #5115818 Report a problem | ||
Public tax history
| Year | Property taxes | Tax assessment |
|---|---|---|
| 2024 | $3,341 +5.1% | $226,200 |
| 2023 | $3,178 -3.4% | $226,200 |
| 2022 | $3,291 +2.7% | $226,200 +60.8% |
| 2020 | $3,204 -4.3% | $140,700 |
| 2019 | $3,349 +6% | $140,700 |
| 2018 | $3,160 +2.2% | $140,700 |
| 2017 | $3,093 +20.6% | $140,700 +42.6% |
| 2016 | $2,564 +3% | $98,700 -0.8% |
| 2015 | $2,489 | $99,500 |
Find assessor info on the county website
Monthly payment
Est. payment
Payment breakdown
Explore the cost of this home by adjusting the details. Changes won't be saved.Climate risks
Neighborhood: 03276
Nearby schools
Schools provided by the listing agent
- Elementary: Southwick School
- Middle: Winnisquam Middle School
- High: Winnisquam High School
- District: Winnisquam Regional
Source: PrimeMLS. This data may not be complete. We recommend contacting the local school district to confirm school assignments for this home.
Similar homes
- $429,0003 bd2 ba1.1k sqft110 Greenwood Drive, Northfield, NH 03276Active
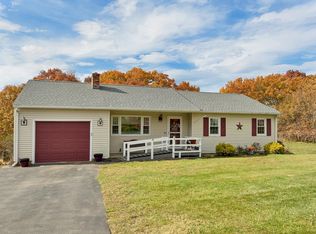 MLS ID #5116021, Shelly Brewer. PrimeMLS
- $--2 bd1 ba672 sqft47 Elm St, Northfield, NH 03276Auction
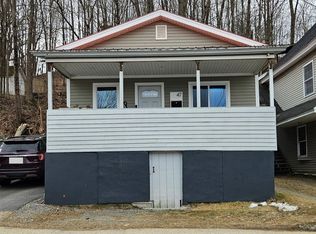 ServiceLink Auction
- $350,0002 bd1 ba1k sqft502 Concord Road, Northfield, NH 03276Active
 MLS ID #5105817, Kristy Lesniak. PrimeMLS
- $299,9003 bd2 ba1.1k sqft61 Range Road, Franklin, NH 03235Active
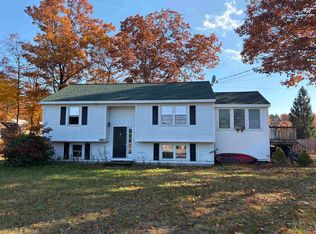 MLS ID #5116272, Jeremiah Gordon. PrimeMLS
