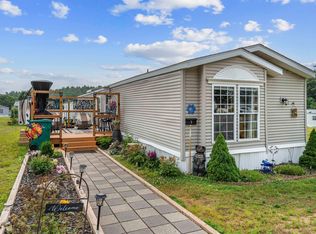
PRICE IMPROVEMENT! GREAT OPPORTUNITY FOR AFFORDABLE HOUSING! Beautifully maintained manufactured home in the desirable Pine Gardens Association in Belmont, NH. Situated on a lovely lot at the end of a quiet dead-end street, this home offers both privacy and a peaceful setting. Step inside to a spacious, light-filled layout featuring a large kitchen, perfect for cooking and gathering. The primary bedroom includes an ensuite bath and a walk-in closet for added comfort and convenience. Recent updates include durable vinyl plank flooring, carpeting, central air 6 years old), a roof (approximately 10 years old), and a nearly new electric hot water heater (just 6 months old), and stand-by generator providing peace of mind for years to come. A storage shed adds extra space for tools and seasonal items. With a reasonable monthly maintenance fee, this property offers easy, low-maintenance living in a well-kept community. Tax card describes this as a 3 bedroom home, but third room does not have a closet. Currently being used as a home office. Buyer to pay full criminal background check. 2 cats are allowed. Service dogs and emotional support dogs are allowed with park approval. Subject to Sellers finding suitable housing.
Active
Listed by: Coldwell Banker Realty Center Harbor NH • John Raymond
Price cut: $5.1K (9/1)
$229,900
41 Circle Drive, Belmont, NH 03220
2beds
1,313sqft
Manufactured Home
Built in 2017
-- sqft lot
$-- Zestimate®
$175/sqft
$-- HOA
What's special
Beautifully maintained manufactured homeCentral airSpacious light-filled layoutDurable vinyl plank flooring
- 113 days
- 389
- 21
Zillow last checked:
Listing updated:
Listed by:
John Raymond,
Coldwell Banker Realty Center Harbor NH Phone:603-818-1205,
Kerry Raymond,
Coldwell Banker Realty Center Harbor NH
Source: PrimeMLS,MLS#: 5095373
Facts & features
Interior
Bedrooms & bathrooms
- Bedrooms: 2
- Bathrooms: 2
- Full bathrooms: 2
Heating
- Forced Air
Cooling
- Central Air
Appliances
- Included: Dishwasher, Gas Range, Refrigerator
- Laundry: 1st Floor Laundry
Features
- Kitchen/Family, Natural Light
- Flooring: Carpet, Vinyl Plank
- Has basement: No
Interior area
- Total structure area: 1,313
- Total interior livable area: 1,313 sqft
- Finished area above ground: 1,313
- Finished area below ground: 0
Video & virtual tour
Property
Parking
- Total spaces: 2
- Parking features: Paved, Parking Spaces 2
Accessibility
- Accessibility features: One-Level Home
Features
- Levels: One
- Stories: 1
- Patio & porch: Covered Porch
- Exterior features: Shed
- Frontage length: Road frontage: 0
Lot
- Features: Landscaped, Leased
Details
- Parcel number: BLMTM236B004L000616
- Zoning description: RESM
- Special conditions: Standard
Construction
Type & style
- Home type: MobileManufactured
- Property subtype: Manufactured Home
Materials
- Vinyl Siding
- Foundation: Skirted, Concrete Slab
- Roof: Asphalt Shingle
Condition
- New construction: No
- Year built: 2017
Utilities & green energy
- Electric: 100 Amp Service
- Sewer: Community
- Utilities for property: Propane
Community & HOA
HOA
- Has HOA: Yes
- Amenities included: Trash Removal
- Services included: Sewer, Trash, Water, HOA Fee, Park Rent
- Additional fee info: Fee: $480
Location
- Region: Belmont
Financial & listing details
- Price per square foot: $175/sqft
- Tax assessed value: $166,600
- Annual tax amount: $2,897
- Date on market: 6/18/2026
- Exclusions: Washer, Dryer, Freezer
- Road surface type: Paved
Estimated market value
Not available
Estimated sales range
Not available
Not available
Price history
| Date | Event | Price |
|---|---|---|
| 9/1/2026 | Price change | $229,900-2.2%$175/sqft |
Source:  PrimeMLS #5095373 Report a problem PrimeMLS #5095373 Report a problem | ||
| 6/18/2026 | Listed for sale | $235,000$179/sqft |
Source: PrimeMLS #5095373 Report a problem | ||
Public tax history
| Year | Property taxes | Tax assessment |
|---|---|---|
| 2024 | $2,622 +8.3% | $166,600 +20.3% |
| 2023 | $2,420 +8.1% | $138,500 +18.3% |
| 2022 | $2,238 -1.4% | $117,100 +30.7% |
| 2021 | $2,270 | $89,600 |
| 2020 | $2,270 | $89,600 |
| 2019 | -- | -- |
| 2017 | -- | -- |
| 2016 | -- | -- |
| 2015 | -- | -- |
| 2014 | -- | -- |
| 2013 | -- | -- |
| 2011 | -- | -- |
| 2010 | -- | -- |
| 2009 | -- | -- |
| 2008 | -- | -- |
| 2007 | -- | -- |
Find assessor info on the county website
Monthly payment
Climate risks
Neighborhood: 03220
Similar homes
- $170,0003 bd2 ba1.2k sqft9 Saint Joseph Drive, Belmont, NH 03220Active
 MLS ID #5101260, Ann Bennett. PrimeMLS
 - $155,0002 bd2 ba1.1k sqft37 Circle Drive, Belmont, NH 03220Active
 MLS ID #5097032, Shannon L Casey. PrimeMLS
 - $210,0003 bd2 ba1.4k sqft10 Timothy Drive, Belmont, NH 03220Active
 MLS ID #5078280, Christine Johnson. PrimeMLS
 - $234,9002 bd2 ba1.1k sqftWhite Oak Terrace, Laconia, NH 03246Active
 MLS ID #5102817, Crystal Bullerwell. PrimeMLS
