Welcome to Hunt Brook Estates, a quiet, well-maintained community in the heart of the Lakes Region. This brand new manufactured home sits at 12 Willow Street in Tilton, NH, just seconds off Exit 20 on I-93. Commutes to Concord, Manchester, and Boston are easy, and the White Mountains are close by for skiing and hiking, as are Lake Winnisquam and Lake Winnipesaukee. The Tanger Outlets, restaurants, and everyday essentials are minutes away. The home is tucked on the back side of the community with a wooded view across the street, which gives it a peaceful, private setting, and it has a freshly paved driveway. It offers 3 bedrooms, 2 bathrooms, and 1,400 square feet, all on one floor. With no stairs to climb, single-level living makes daily life simple and comfortable at every stage. The open-concept living area and kitchen center on a large island and stainless steel appliances. A dedicated mudroom off the side entrance has washer/dryer hookups and leads out to a 10x12 pressure-treated deck, so everyday comings and goings are easy. The primary bath is a true retreat, with a walk-in shower in modern black tile and a relaxing soaker tub. A second full bath with a tub serves the two additional bedrooms and guests. Central A/C keeps the home cool and comfortable through the New Hampshire summers. For added peace of mind, the home comes with a 7-year limited manufacturer’s warranty.
Active
Listed by: Zaharias Real Estate • Alex Cox • alex@rodgerscompanies.com
$249,900
12 Willow Street, Tilton, NH 03276
3beds
1,387sqft
Manufactured Home
Built in 2026
-- sqft lot
$249,900 Zestimate®
$180/sqft
$-- HOA
What's special
Single-level livingFreshly paved drivewayRelaxing soaker tubStainless steel appliancesPeaceful private settingLarge island
- 23 days
- 1,072
- 77
Zillow last checked:
Listing updated:
Listed by:
Alex Cox,
Zaharias Real Estate alex@rodgerscompanies.com
Source: PrimeMLS,MLS#: 5113823
Facts & features
Interior
Bedrooms & bathrooms
- Bedrooms: 3
- Bathrooms: 2
- Full bathrooms: 2
Heating
- Propane, Forced Air
Cooling
- Central Air
Appliances
- Included: Dishwasher, Freezer, Microwave, Gas Range, Refrigerator
- Laundry: Laundry Hook-ups
Features
- Flooring: Carpet, Laminate
- Has basement: No
Interior area
- Total structure area: 1,387
- Total interior livable area: 1,387 sqft
- Finished area above ground: 1,387
- Finished area below ground: 0
Property
Parking
- Parking features: Paved
Accessibility
- Accessibility features: 1st Floor Bedroom, 1st Floor Full Bathroom, 1st Floor Laundry
Features
- Levels: One
- Stories: 1
- Exterior features: Deck
Lot
- Features: Leased
Details
- Parcel number: TILTM00R18B000025L000007
- Zoning description: RA
- Special conditions: Standard
Construction
Type & style
- Home type: MobileManufactured
- Property subtype: Manufactured Home
Materials
- Vinyl Siding
- Foundation: Concrete Slab
- Roof: Architectural Shingle
Condition
- New construction: Yes
- Year built: 2026
Utilities & green energy
- Electric: 100 Amp Service
- Sewer: Private Sewer
- Utilities for property: Propane
Community & HOA
HOA
- Services included: Sewer, Water, Park Rent
- Additional fee info: Fee: $470
Location
- Region: Tilton
Financial & listing details
- Price per square foot: $180/sqft
- Annual tax amount: $3,066
- Date on market: 10/10/2026
Estimated market value
$249,900
$237,000 - $262,000
Not available
Price history
| Date | Event | Price |
|---|---|---|
| 10/10/2026 | Listed for sale | $249,900$180/sqft |
Source:  PrimeMLS #5113823 Report a problem | ||
Public tax history
| Year | Property taxes | Tax assessment |
|---|---|---|
| 2024 | -- | -- |
| 2023 | -- | -- |
| 2022 | -- | -- |
| 2021 | -- | -- |
| 2020 | -- | -- |
| 2019 | -- | -- |
| 2018 | -- | -- |
| 2017 | -- | -- |
| 2016 | -- | -- |
| 2015 | -- | -- |
| 2014 | -- | -- |
| 2012 | -- | -- |
| 2011 | -- | -- |
| 2010 | -- | -- |
| 2009 | -- | -- |
Find assessor info on the county website
Monthly payment
Climate risks
Neighborhood: 03276

Similar homes
- $249,9003 bd2 ba1.3k sqft8 Balsam Circle, Tilton, NH 03276Active
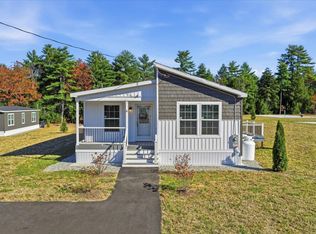 MLS ID #5116559, Alex Cox. PrimeMLS
- $160,0003 bd1 ba1k sqft6 Aster Drive, Tilton, NH 03276Active
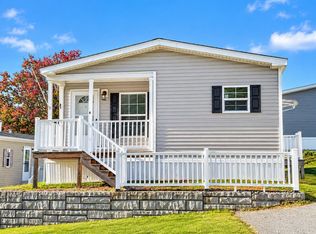 MLS ID #5111511, Christine G Bassett. PrimeMLS
- $310,0003 bd2 ba1.3k sqft29 Northbrook Road, Tilton, NH 03276Active
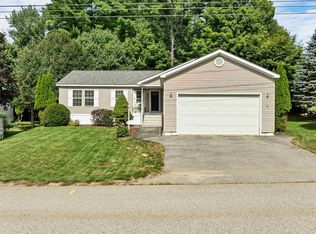 MLS ID #5107930, Denise Rice. PrimeMLS
- $250,0003 bd1 ba1.2k sqft20 Joliet Street, Laconia, NH 03246Active
 MLS ID #5116589, Kayli Currier. PrimeMLS
