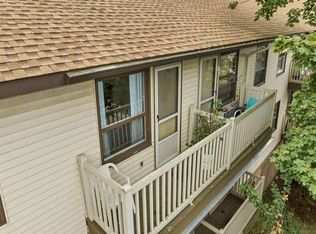
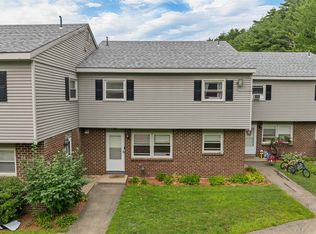
LACONIA, NH - Welcome to 57 Union Avenue, Unit 106, an updated one-bedroom, one-bath condominium offering comfortable, low-maintenance living in a convenient Lakes Region location. Whether you're searching for a primary residence, a second home, or an investment opportunity, this condo offers an appealing combination of updates, functionality, and accessibility to everything Laconia has to offer. Inside, you'll find a bright and inviting layout with modern finishes throughout. The updated kitchen features quartz countertops and plenty of space for everyday cooking and entertaining, while vinyl plank flooring creates a clean and cohesive look throughout the home. The living area provides a comfortable place to relax and opens to a private balcony, offering additional space to enjoy the outdoors. A spacious laundry area adds everyday convenience and valuable storage. This association includes its own garage, with your own parking spot inside. This is a major bonus for secure parking and for the New Hampshire winter months. Conveniently located just minutes from downtown Laconia, Concord Hospital, shopping, dining, and local amenities, this property also puts you within easy reach of everything that makes the Lakes Region such a desirable place to call home. Lake Winnipesaukee, Lake Winnisquam, Weirs Beach, marinas, hiking, skiing, and year-round recreation are all nearby. Don't miss your opportunity to own an updated condo in the heart of Laconia. Schedule your private showing today, or join us for our open house on Sunday (10/18) from 12pm-1:30pm.
Active
Listed by: RE/MAX Innovative Bayside • The Platinum Group • 603-279-0079
Price cut: $5.1K (10/8)
$189,900
57 Union Avenue #106, Laconia, NH 03246
1beds
800sqft
Condominium
Built in 1971
-- sqft lot
$-- Zestimate®
$237/sqft
$-- HOA
What's special
Updated kitchenBright and inviting layoutModern finishes throughoutQuartz countertopsVinyl plank flooring
- 34 days
- 903
- 63
Zillow last checked:
Listing updated:
Listed by:
The Platinum Group,
RE/MAX Innovative Bayside chriskelly@baysidenh.net
Source: PrimeMLS,MLS#: 5109992
Facts & features
Interior
Bedrooms & bathrooms
- Bedrooms: 1
- Bathrooms: 1
- Full bathrooms: 1
Heating
- Baseboard, Electric
Cooling
- None
Appliances
- Included: Electric Cooktop, Refrigerator, Electric Stove
Features
- Basement: Concrete,Exterior Entry,Walk-Out Access
Interior area
- Total structure area: 800
- Total interior livable area: 800 sqft
- Finished area above ground: 800
- Finished area below ground: 0
Property
Parking
- Total spaces: 1
- Parking features: Shared Driveway, Garage, On Street, Parking Spaces 1
- Garage spaces: 1
- Has uncovered spaces: Yes
Features
- Levels: One
- Stories: 1
- Body of water: Lake Winnipesaukee
- Frontage length: Road frontage: 450
Lot
- Features: Airport Community, City Lot, Major Road Frontage, Sidewalks, Street Lights, In Town, Near Country Club, Near Shopping, Near Public Transit, Near Railroad, Near Hospital, Near School(s)
Details
- Parcel number: LACOM442B220L13U6
- Zoning description: DRD
- Special conditions: Standard
Construction
Type & style
- Home type: Condo
- Property subtype: Condominium
Materials
- Vinyl Siding
- Foundation: Concrete
- Roof: Asphalt Shingle
Condition
- New construction: No
- Year built: 1971
Utilities & green energy
- Electric: Circuit Breakers
- Sewer: Public Sewer
- Utilities for property: Cable Available
Community & HOA
HOA
- Amenities included: Master Insurance, Landscaping, Snow Removal, Trash Removal
- Additional fee info: Fee: $275
Location
- Region: Laconia
Financial & listing details
- Price per square foot: $237/sqft
- Tax assessed value: $129,800
- Annual tax amount: $1,979
- Date on market: 9/16/2026
- Road surface type: Paved
Estimated market value
Not available
Estimated sales range
Not available
Not available
Price history
| Date | Event | Price |
|---|---|---|
| 10/8/2026 | Price change | $189,900-2.6%$237/sqft |
Source:  PrimeMLS #5109992 Report a problem | ||
| 9/24/2026 | Price change | $195,000-7.1%$244/sqft |
Source: PrimeMLS #5109992 Report a problem | ||
| 9/16/2026 | Listed for sale | $209,900+14.7%$262/sqft |
Source: PrimeMLS #5109992 Report a problem | ||
| 9/2/2026 | Listed for rent | $1,800$2/sqft |
Source: PrimeMLS #5107917 Report a problem | ||
| 10/8/2025 | Sold | $183,000-1.1%$229/sqft |
Source: PrimeMLS #5049274 Report a problem | ||
| 9/18/2025 | Listed for sale | $185,000$231/sqft |
Source: PrimeMLS #5049274 Report a problem | ||
| 8/18/2025 | Contingent | $185,000$231/sqft |
Source: PrimeMLS #5049274 Report a problem | ||
| 7/22/2025 | Price change | $185,000-5.1%$231/sqft |
Source: PrimeMLS #5049274 Report a problem | ||
| 6/30/2025 | Listed for sale | $195,000+10.2%$244/sqft |
Source: PrimeMLS #5049274 Report a problem | ||
| 12/6/2023 | Sold | $177,000+1.1%$221/sqft |
Source: PrimeMLS #4973572 Report a problem | ||
| 10/12/2023 | Contingent | $175,000$219/sqft |
Source: PrimeMLS #4973572 Report a problem | ||
| 10/10/2023 | Listed for sale | $175,000+320.7%$219/sqft |
Source: PrimeMLS #4973572 Report a problem | ||
| 6/8/2017 | Sold | $41,600-9.6%$52/sqft |
Source: Public Record Report a problem | ||
| 6/21/2016 | Sold | $46,000-38.7%$58/sqft |
Source: Public Record Report a problem | ||
| 3/18/2005 | Sold | $75,000$94/sqft |
Source: Public Record Report a problem | ||
Public tax history
| Year | Property taxes | Tax assessment |
|---|---|---|
| 2024 | $1,769 +5% | $129,800 +7.2% |
| 2023 | $1,685 +19.7% | $121,100 +27.7% |
| 2022 | $1,408 +8.6% | $94,800 +38% |
| 2021 | $1,296 +0.9% | $68,700 +5.5% |
| 2020 | $1,284 +7.9% | $65,100 +12.6% |
| 2019 | $1,190 +21.9% | $57,800 +23.5% |
| 2018 | $976 +2.2% | $46,800 +3.1% |
| 2017 | $955 -22.8% | $45,400 -18.5% |
| 2016 | $1,237 | $55,700 |
| 2015 | $1,237 -12.5% | $55,700 -11.7% |
| 2014 | $1,413 | $63,100 -1.4% |
| 2013 | $1,413 +7.3% | $64,000 +2.1% |
| 2012 | $1,317 +0.7% | $62,700 -1.4% |
| 2011 | $1,308 -9.2% | $63,600 -20.3% |
| 2009 | $1,440 | $79,800 |
Find assessor info on the county website
Monthly payment
Est. payment
Payment breakdown
Explore the cost of this home by adjusting the details. Changes won't be saved.Climate risks
Neighborhood: 03246
Nearby schools
Schools provided by the listing agent
- District: Laconia Sch Dst SAU #30
Source: PrimeMLS. This data may not be complete. We recommend contacting the local school district to confirm school assignments for this home.

Similar homes
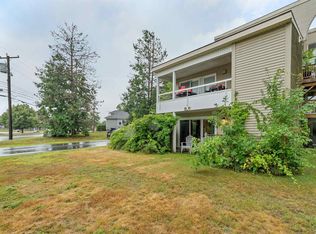
- $234,9002 bd2 ba1.1k sqftWhite Oak Terrace, Laconia, NH 03246Active
 MLS ID #5102817, Crystal Bullerwell. PrimeMLS
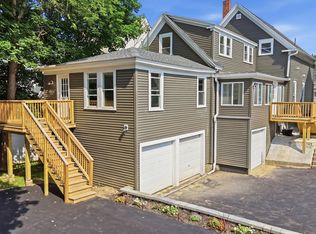
- $195,0001 bd1 ba625 sqft79 Gilford Avenue #2, Laconia, NH 03246Active
 MLS ID #5107422, Molly Cottle. PrimeMLS
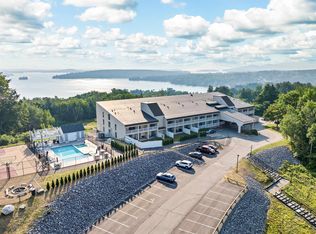
- $250,0001 bd2 ba800 sqftCedar Lodge, Laconia, NH 03246Active
 MLS ID #5112608, Katie Tusi. PrimeMLS
- $224,9003 bd2 ba1k sqftVillage Green, Laconia, NH 03246Active
 MLS ID #5101125, Jan Wickens. PrimeMLS
