Water access at it's best. Low tax Moultonborough. This property is right next to the shared beautiful private sandy beach with docks and moorings on Lake Winnipesaukee. The property has been totally updated and impeccably maintained. The lot offers privacy and spectacular Lake and Mountain views. Property is in the very desirable small community of Leeward Shores. Day dock available and a short wait list for a private dock. Currently there are no waiting list for a mooring. Town beach and boat launch are around the corner.
Active
Listed by: Maxfield Real Estate/Wolfeboro • Ed Marudzinski
Price cut: $31.5K (9/17)
$848,500
42 Leeward Shores Road, Moultonborough, NH 03254
2beds
1,795sqft
Ranch
Built in 1965
0.33 Acres Lot
$838,000 Zestimate®
$473/sqft
$-- HOA
What's special
Water accessDay dock availableLot offers privacy
- 73 days
- 728
- 17
Zillow last checked:
Listing updated:
Listed by:
Ed Marudzinski,
Maxfield Real Estate/Wolfeboro 603-569-3128
Source: PrimeMLS,MLS#: 5098466
Facts & features
Interior
Bedrooms & bathrooms
- Bedrooms: 2
- Bathrooms: 2
- Full bathrooms: 2
Heating
- Forced Air
Cooling
- Central Air
Appliances
- Included: Electric Cooktop, Dishwasher, Disposal, Dryer, Range Hood, Microwave, Electric Range, Refrigerator, Trash Compactor, Washer, Electric Stove, Oil Water Heater
- Laundry: Laundry Hook-ups, In Basement
Features
- Central Vacuum, Dining Area, Home Theater Wiring, Kitchen Island, Kitchen/Dining, Kitchen/Living, Living/Dining, Natural Light, Wired for Sound, Walk-In Closet(s)
- Flooring: Carpet, Ceramic Tile, Hardwood, Tile
- Windows: Blinds, Window Treatments, Screens
- Basement: Concrete,Daylight,Walk-Out Access
- Attic: Attic with Hatch/Scuttle,Pull Down Stairs
- Number of fireplaces: 3
- Fireplace features: Wood Burning, 1 Fireplace, 2 Fireplaces
Interior area
- Total structure area: 1,795
- Total interior livable area: 1,795 sqft
- Finished area above ground: 1,488
- Finished area below ground: 307
Property
Parking
- Total spaces: 2
- Parking features: Paved, Heated Garage, Driveway, Garage, Off Street, Parking Spaces 5 - 10
- Garage spaces: 2
- Has uncovered spaces: Yes
Features
- Levels: One
- Stories: 1
- Patio & porch: Patio, Covered Porch
- Exterior features: Boat Mooring, Boat Slip/Dock, Day Dock, Dock, Deck, Shed
- Has view: Yes
- View description: Water, Mountain(s)
- Has water view: Yes
- Water view: Water
- Waterfront features: Beach Access
- Body of water: Lake Winnipesaukee
- Frontage length: Road frontage: 100
Lot
- Size: 0.33 Acres
- Features: Slight, Views, Near Country Club, Near Golf Course
Details
- Additional structures: Outbuilding
- Parcel number: MOULM264L021
- Zoning description: res/agri1
- Special conditions: Standard
- Other equipment: Portable Generator
Construction
Type & style
- Home type: SingleFamily
- Architectural style: Ranch
- Property subtype: Ranch
Materials
- Vinyl Siding
- Foundation: Concrete
- Roof: Architectural Shingle
Condition
- Updated/Remodeled
- New construction: No
- Year built: 1965
Utilities & green energy
- Electric: Circuit Breakers
- Sewer: 1000 Gallon
- Utilities for property: Cable Available, Propane, Phone Available
Community & HOA
Community
- Security: Smoke Detector(s), Battery Smoke Detector
- Subdivision: Leeward Shores
HOA
- Amenities included: Beach Access, Beach Rights, Boat Launch, Boat Mooring, Boat Slip/Dock, Common Acreage, Day Dock, Docks
Location
- Region: Moultonboro
Financial & listing details
- Price per square foot: $473/sqft
- Tax assessed value: $419,100
- Annual tax amount: $2,426
- Date on market: 7/7/2026
Estimated market value
$838,000
$796,000 - $880,000
$2,082/mo
Price history
| Date | Event | Price |
|---|---|---|
| 9/17/2026 | Price change | $848,500-3.6%$473/sqft |
Source:  PrimeMLS #5098466 Report a problem PrimeMLS #5098466 Report a problem | ||
| 7/7/2026 | Listed for sale | $880,000$490/sqft |
Source: PrimeMLS #5098466 Report a problem | ||
Public tax history
| Year | Property taxes | Tax assessment |
|---|---|---|
| 2024 | $2,368 +19.4% | $419,100 +20.5% |
| 2023 | $1,983 +31.5% | $347,900 +10.3% |
| 2022 | $1,508 -15.9% | $315,400 +25.4% |
| 2020 | $1,793 +12.8% | $251,500 +13.2% |
| 2019 | $1,589 -3.9% | $222,200 +3.7% |
| 2018 | $1,654 +1.8% | $214,300 +8.5% |
| 2017 | $1,624 -2.5% | $197,600 +3.7% |
| 2016 | $1,666 +4.9% | $190,600 +8.2% |
| 2015 | $1,588 +1.7% | $176,200 |
| 2014 | $1,561 +2% | $176,200 |
| 2013 | $1,531 -1.5% | $176,200 -3% |
| 2012 | $1,554 +2.7% | $181,600 |
| 2011 | $1,513 +0.7% | $181,600 -1.9% |
| 2010 | $1,503 -2.8% | $185,100 -7.9% |
| 2009 | $1,547 -7.3% | $200,900 -7.7% |
| 2008 | $1,668 +8.2% | $217,700 -1.3% |
| 2007 | $1,541 | $220,500 |
Find assessor info on the county website
Monthly payment
Est. payment
Payment breakdown
Explore the cost of this home by adjusting the details. Changes won't be saved.Climate risks
Neighborhood: 03254
Nearby schools
Schools provided by the listing agent
- Elementary: Moultonborough Central School
- Middle: Moultonborough Academy
- High: Moultonborough Academy
- District: Moultonborough SAU #45
Source: PrimeMLS. This data may not be complete. We recommend contacting the local school district to confirm school assignments for this home.
- $389,9003 bd1 ba1k sqft38 Leeward Shores Rd, Moultonboro, NH 03254Off Market
- $1,609,5004 bd5 ba3.6k sqft67B Leeward Shores Rd, Moultonborough, NH 03254Off Market
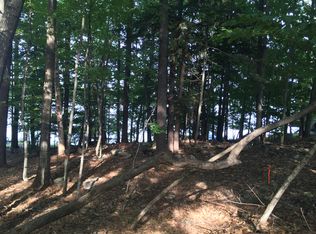
- $690,0003 bd2 ba2.6k sqft48 Leeward Shores Rd, Moultonboro, NH 03254Off Market
- $2,580,5003 bd2 ba3.3k sqft51 Leeward Shores Rd, Moultonboro, NH 03254Off Market
Similar homes
- $895,0003 bd2 ba2.1k sqft11 Senna Way #17, Moultonborough, NH 03254Active
 MLS ID #5096451, Danielle McIntosh. PrimeMLS
 - $499,0003 bd2 ba1.6k sqft53 Deer Run Lane, Moultonborough, NH 03254Active
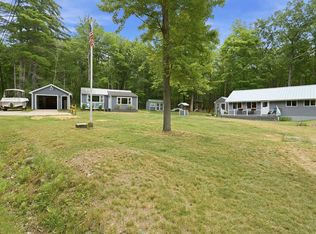 MLS ID #5101137, Sara Hazel. PrimeMLS
 - $689,0003 bd2 ba1.6k sqft48 Paradise Drive, Moultonborough, NH 03254Active
 MLS ID #5101179, Jim Ramhold. PrimeMLS
 - $729,9003 bd2 ba1.6k sqft62 Spitzen Street, Moultonborough, NH 03254Active
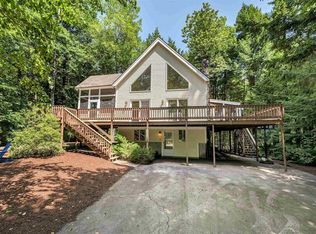 MLS ID #5081029, Jim Ramhold. PrimeMLS
