Opportunity to own this 1998 ranch-style home set on a private 1.4-acre lot. Beautifully designed. Features cathedral ceilings, 3 car garage, architectural pillars, and a spacious open layout. Perfect for both everyday living and entertaining. Enjoy all that the Suissevale Community has to offer—access to the lake with beach rights, tennis, pickleball, basketball courts, clubhouse, and playground. Gourmet kitchen with granite countertops, breakfast bar, and ample space for casual dining, complemented by a large dining room. Spacious living room with a gas fireplace. A generous primary suite includes a walk-in closet, porch access, and a luxurious 4-piece bath with jetted tub. Additional highlights include hardwood flooring, central air conditioning, generator hookup, Basement plumbed for a future bath. Exterior features include a fenced-in yard and plenty of parking. All this and LOW TAXES!!
For sale
Price cut: $14.9K (8/3)
$785,000
63 Olympia St, Moultonboro, NH 03254
3beds
1,905sqft
Single Family Residence
Built in 1998
1.4 Acres Lot
$769,800 Zestimate®
$412/sqft
$85/mo HOA
What's special
Gas fireplacePlenty of parkingHardwood flooringCentral air conditioningFenced-in yardPorch accessWalk-in closet
- 37 days |
- 648 |
- 9 |
Zillow last checked:
Listing updated:
Listed by:
Anda Brandus 603-557-7397,
Century 21 Cardinal 603-889-3233
Source: MLS PIN,MLS#: 73548146
Facts & features
Interior
Bedrooms & bathrooms
- Bedrooms: 3
- Bathrooms: 2
- Full bathrooms: 2
- Main level bedrooms: 1
Primary bedroom
- Features: Bathroom - Full, Bathroom - Double Vanity/Sink, Ceiling Fan(s), Cedar Closet(s), Flooring - Hardwood, Deck - Exterior, Exterior Access
- Level: Main,First
Bedroom 2
- Features: Flooring - Wall to Wall Carpet
- Level: First
Bedroom 3
- Features: Flooring - Wall to Wall Carpet
- Level: First
Bathroom 1
- Features: Bathroom - Full, Bathroom - Tiled With Tub & Shower, Walk-In Closet(s), Cedar Closet(s), Flooring - Stone/Ceramic Tile, Double Vanity, Soaking Tub
- Level: First
Bathroom 2
- Features: Bathroom - 3/4, Bathroom - Tiled With Shower Stall
- Level: First
Dining room
- Features: Flooring - Hardwood, Lighting - Pendant
- Level: First
Kitchen
- Features: Flooring - Hardwood, Dining Area, Countertops - Stone/Granite/Solid, Deck - Exterior, Recessed Lighting, Slider
- Level: First
Living room
- Features: Cathedral Ceiling(s), Ceiling Fan(s), Vaulted Ceiling(s), Flooring - Hardwood, Deck - Exterior, Open Floorplan, Recessed Lighting, Slider, Lighting - Overhead
- Level: First
Heating
- Baseboard, Oil
Cooling
- Central Air
Appliances
- Included: Water Heater, Range, Dishwasher, Disposal, Microwave, Refrigerator, Washer, Dryer
- Laundry: Electric Dryer Hookup, Washer Hookup
Features
- Central Vacuum, High Speed Internet
- Flooring: Wood, Tile
- Has basement: No
- Number of fireplaces: 1
- Fireplace features: Living Room
Interior area
- Total structure area: 1,905
- Total interior livable area: 1,905 sqft
- Finished area above ground: 1,905
- Finished area below ground: 0
Property
Parking
- Total spaces: 7
- Parking features: Attached, Under, Paved Drive, Paved
- Attached garage spaces: 3
- Uncovered spaces: 4
Features
- Patio & porch: Porch - Enclosed, Screened, Deck - Composite
- Exterior features: Porch - Enclosed, Porch - Screened, Deck - Composite
- Waterfront features: Lake/Pond, Beach Ownership(Association)
Lot
- Size: 1.4 Acres
- Features: Wooded
Details
- Parcel number: M:128 L:001,492354
- Zoning: RES/AG
Construction
Type & style
- Home type: SingleFamily
- Architectural style: Ranch
- Property subtype: Single Family Residence
Materials
- Frame
- Foundation: Concrete Perimeter
- Roof: Shingle
Condition
- Year built: 1998
Utilities & green energy
- Electric: 220 Volts, Circuit Breakers
- Sewer: Private Sewer
- Water: Well
- Utilities for property: for Gas Range, for Electric Oven, for Electric Dryer, Washer Hookup
Green energy
- Energy efficient items: Other (See Remarks)
Community & HOA
Community
- Features: Pool, Tennis Court(s), Walk/Jog Trails, Highway Access, Marina
HOA
- Has HOA: Yes
- HOA fee: $1,025 annually
Location
- Region: Moultonboro
Financial & listing details
- Price per square foot: $412/sqft
- Tax assessed value: $728,700
- Annual tax amount: $3,884
- Date on market: 7/10/2026
- Listing terms: Contract
Estimated market value
$769,800
$731,000 - $808,000
$2,612/mo
Price history
| Date | Event | Price |
|---|---|---|
| 8/3/2026 | Price change | $785,000-1.9%$412/sqft |
Source:  PrimeMLS #5090904 Report a problem PrimeMLS #5090904 Report a problem | ||
| 6/21/2026 | Price change | $799,900-2.5%$420/sqft |
Source: PrimeMLS #5090904 Report a problem | ||
| 5/31/2026 | Listed for sale | $820,000+134.3%$430/sqft |
Source: PrimeMLS #5090904 Report a problem | ||
| 8/25/2016 | Sold | $350,000-5.4%$184/sqft |
Source: PrimeMLS #4439204 Report a problem | ||
| 5/17/2016 | Pending sale | $369,900$194/sqft |
Source: Coldwell Banker Residential Brokerage - Center Harbor #4439204 Report a problem | ||
| 4/3/2016 | Price change | $369,900-7.5%$194/sqft |
Source: Coldwell Banker Residential Brokerage - Center Harbor #4439204 Report a problem | ||
| 8/26/2015 | Price change | $399,900-2.4%$210/sqft |
Source: Coldwell Banker Residential Brokerage - Center Harbor #4439204 Report a problem | ||
| 7/21/2015 | Listed for sale | $409,900+3999%$215/sqft |
Source: Coldwell Banker Residential Brokerage - Center Harbor #4439204 Report a problem | ||
| 11/24/1998 | Sold | $10,000$5/sqft |
Source: Public Record Report a problem | ||
Public tax history
| Year | Property taxes | Tax assessment |
|---|---|---|
| 2024 | $3,809 +9.6% | $674,100 +10.5% |
| 2023 | $3,476 +31.5% | $609,800 +10.3% |
| 2022 | $2,643 -13.4% | $553,000 +29.2% |
| 2020 | $3,052 +6.2% | $428,100 +6.5% |
| 2019 | $2,875 -4.2% | $402,100 +3.5% |
| 2018 | $3,000 +1.2% | $388,600 +7.7% |
| 2017 | $2,965 -0.3% | $360,700 +6% |
| 2016 | $2,975 +3.7% | $340,400 +6.9% |
| 2015 | $2,870 -1.7% | $318,500 -3.4% |
| 2014 | $2,920 +8.7% | $329,600 +6.6% |
| 2013 | $2,687 +1% | $309,200 -0.5% |
| 2012 | $2,661 +2.7% | $310,900 |
| 2011 | $2,590 +0.3% | $310,900 -2.2% |
| 2010 | $2,582 -6.6% | $318,000 -11.4% |
| 2009 | $2,764 -4.8% | $358,900 -5.3% |
| 2008 | $2,904 -0.9% | $379,100 -9.6% |
| 2007 | $2,931 | $419,300 |
Find assessor info on the county website
Monthly payment
Est. payment
Payment breakdown
Explore the cost of this home by adjusting the details. Changes won't be saved.Climate risks
Neighborhood: 03254
Nearby schools
GreatSchools rating
- 8/10Moultonborough Central SchoolGrades: PK-5Distance: 3.3 mi
- 6/10Moultonborough Academy (Junior High)Grades: 6-8Distance: 3.2 mi
- 10/10Moultonborough AcademyGrades: 9-12Distance: 3.2 mi
- $---- bd-- ba-- sqft55 Olympia St, Moultonboro, NH 03254Off Market
- $842,7003 bd3 ba2.1k sqft68 Olympia St, Moultonboro, NH 03254Off Market
- $589,9003 bd1 ba1.9k sqft73 Olympia St, Moultonboro, NH 03254Off Market
- $681,5003 bd2 ba2.4k sqft77 Olympia St, Moultonboro, NH 03254Off Market
- $660,0003 bd2 ba2.2k sqft50 Olympia St, Moultonboro, NH 03254Sold
- $446,1003 bd1 ba1.4k sqft47 Olympia St, Moultonboro, NH 03254Off Market
- $646,1001 bd1 ba1.8k sqft35 Joanna St, Moultonboro, NH 03254Off Market
- $---- bd-- ba-- sqft35 Joanna St, Moultonboro, NH 03254Off Market
A local agent can set up tours, give advice and negotiate with sellers.
Similar homes
- $729,0003 bd2 ba2.1k sqft100 Olympia Street, Moultonborough, NH 03254Active
 MLS ID #5098227, Mary-Ann Schmidt. PrimeMLS
 - $775,0003 bd3 ba2.2k sqft21 Shangri La Drive, Moultonborough, NH 03254Active
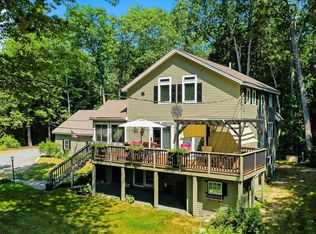 MLS ID #5102498, James A Wiedman. PrimeMLS
 - $729,9003 bd2 ba1.6k sqft48 Paradise Drive, Moultonborough, NH 03254Active
 MLS ID #5101179, Jim Ramhold. PrimeMLS
 - $729,9003 bd2 ba1.6k sqft62 Spitzen Street, Moultonborough, NH 03254Active
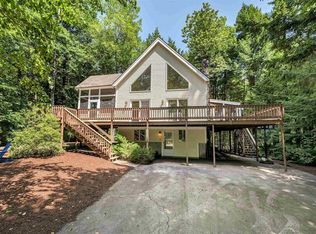 MLS ID #5081029, Jim Ramhold. PrimeMLS
 - $895,0003 bd2 ba2.1k sqft11 Senna Way #17, Moultonborough, NH 03254ActiveMLS ID #5096451, Danielle McIntosh. PrimeMLS
- $800,0003 bd3 ba2.5k sqft6 Sunset Lane, Moultonborough, NH 03254ActiveMLS ID #5099375, Jonathan L Wells. PrimeMLS
- $750,0002 bd1 ba1.5k sqft1350 Whittier Highway, Moultonborough, NH 03254ActiveMLS ID #5081545, Jayne Savage. PrimeMLS
- $699,9004 bd2 ba2k sqft30 Hickory Lane, Moultonborough, NH 03254ActiveMLS ID #5098533, Christopher Williams. PrimeMLS
- $549,0003 bd3 ba1.5k sqft120 Governor Wentworth Highway, Moultonborough, NH 03254ActiveMLS ID #5102750, Shannon L Casey. PrimeMLS
- $880,0002 bd2 ba1.7k sqft42 Leeward Shores Road, Moultonborough, NH 03254ActiveMLS ID #5098466, Ed Marudzinski. PrimeMLS
- $589,0003 bd2 ba1.7k sqft19 Vonhurst Road, Moultonborough, NH 03254ActiveMLS ID #5101835, Dan Batten. PrimeMLS
- $650,0003 bd2 ba1.3k sqft410 Sheridan Road, Moultonborough, NH 03254ActiveMLS ID #5102835, Janet Cramer. PrimeMLS
- $475,0003 bd2 ba2.3k sqft86 Heatherwood Drive, Moultonborough, NH 03254ActiveMLS ID #5102196, Jayne Savage. PrimeMLS
- $798,0003 bd3 ba1.7k sqftWawbeek, Tuftonboro, NH 03850ActiveMLS ID #5101754, Michael Travis. PrimeMLS
- $815,0003 bd3 ba2.8k sqft106 Livingston Road, Meredith, NH 03253ActiveMLS ID #5097581, Kay Huston. PrimeMLS
- $719,9003 bd3 ba2.7k sqft4373 River Road, Bristol, NH 03222ActiveMLS ID #5104561, Melanie Benton. PrimeMLS
- $799,9993 bd3 ba2.2k sqft89 Valley Drive, Gilford, NH 03249ActiveMLS ID #5098647, Gus Benavides. PrimeMLS
- $689,0003 bd2 ba2.1k sqft38 & 16 Valley Road, Tuftonboro, NH 03816ActiveMLS ID #5094801, Margot Skelley. PrimeMLS
- $889,9003 bd3 ba2.1k sqft776 Meredith Center Road, Laconia, NH 03246ActiveMLS ID #5101955, Niki Loiko. PrimeMLS
- $739,0003 bd3 ba1.4k sqft4 Cummings Cove Road, Meredith, NH 03253ActiveMLS ID #5079363, Denise M Morrison. PrimeMLS
