Located just minutes from Moultonborough Village, this beautifully maintained 3-bedroom Cape blends timeless charm with thoughtful updates and exceptional outdoor living. A covered wraparound porch welcomes you into a warm and inviting living room featuring hardwood floors and a striking fieldstone fireplace. The updated kitchen includes custom pine epoxy countertops, soft-close cabinetry, upgraded sink, stylish backsplash, and breakfast bar seating. The first floor also offers a half bath, laundry area, mudroom, and direct access to the oversized 2-car attached garage. A first-floor primary suite provides convenient single-level living with a private en-suite bath. Upstairs are two additional bedrooms and a full bath, all with upgraded flooring for a fresh, modern feel. The partially finished basement adds flexible bonus space for a family room, office, gym, or hobbies, along with ample storage. Step outside to a private, fully fenced backyard where pets can roam, guests can gather, and gardens can grow. A raised vegetable garden is ready for seasonal planting, and the established orchard features apple, pear, plum, and peach trees, plus grape vines, a weeping cherry, and wisteria. A storage shed adds extra convenience for tools and equipment. Birch Hill Country Club golf and Buckey's Tavern sit under a mile away, The Woodshed steakhouse is right up Lee Road, and the library, the 1781 Old Country Store and Moultonborough Academy - ranked 12th of 86 NH high schools - are all inside two miles. States Landing town beach and Lees Mill boat ramp on Winnipesaukee are 2-3 miles out, with Castle in the Clouds trails and the Red Hill fire tower minutes east, and Gunstock 25 minutes south. Moultonborough holds more lake frontage than any town in the state, plus a 2025 tax rate of $5.33 per $1,000 - among the four lowest in New Hampshire - and no state income or sales tax. Move-in ready as a year-round residence or vacation getaway in the heart of the Lakes Region.
Active under contract
Listed by: KW Coastal and Lakes & Mountains Realty/Meredith • Shannon L Casey
$549,000
120 Governor Wentworth Highway, Moultonborough, NH 03254
3beds
1,500sqft
Single Family Residence
Built in 1988
1 Acres Lot
$-- Zestimate®
$366/sqft
$-- HOA
What's special
Striking fieldstone fireplacePrivate fully fenced backyardFlexible bonus spaceUpdated kitchenHardwood floorsHalf bathCovered wraparound porch
- 32 days
- 1,057
- 56
Zillow last checked:
Listing updated:
Listed by:
Shannon L Casey,
KW Coastal and Lakes & Mountains Realty/Meredith 603-569-4663
Source: PrimeMLS,MLS#: 5102750
Facts & features
Interior
Bedrooms & bathrooms
- Bedrooms: 3
- Bathrooms: 3
- Full bathrooms: 2
- 1/2 bathrooms: 1
Heating
- Propane, Hot Water
Cooling
- None
Appliances
- Included: Dryer, Microwave, Refrigerator, Washer, Electric Stove
- Laundry: 1st Floor Laundry
Features
- Dining Area, Living/Dining
- Flooring: Tile, Wood
- Basement: Concrete,Concrete Floor,Unfinished,Interior Entry
- Number of fireplaces: 1
- Fireplace features: Wood Burning, 1 Fireplace
Interior area
- Total structure area: 1,500
- Total interior livable area: 1,500 sqft
- Finished area above ground: 1,500
- Finished area below ground: 0
Video & virtual tour
Property
Parking
- Total spaces: 2
- Parking features: Paved, Auto Open, Direct Entry, Attached
- Garage spaces: 2
Features
- Levels: Two
- Stories: 2
- Patio & porch: Covered Porch
- Exterior features: Shed
- Frontage length: Road frontage: 185
Lot
- Size: 1 Acres
- Features: Near Golf Course
Details
- Parcel number: MOULM050L015
- Zoning description: Res/Agri
Construction
Type & style
- Home type: SingleFamily
- Architectural style: Cape
- Property subtype: Single Family Residence
Materials
- Wood Frame, Vinyl Siding
- Foundation: Concrete
- Roof: Shingle
Condition
- New construction: No
- Year built: 1988
Utilities & green energy
- Electric: 220 Volts, Circuit Breakers
- Sewer: Leach Field, Private Sewer
- Utilities for property: Cable Available, Phone Available
Community & HOA
Location
- Region: Moultonboro
Financial & listing details
- Price per square foot: $366/sqft
- Tax assessed value: $352,400
- Annual tax amount: $2,111
- Date on market: 7/31/2026
- Road surface type: Paved
Estimated market value
Not available
Estimated sales range
Not available
Not available
Price history
| Date | Event | Price |
|---|---|---|
| 7/31/2026 | Listed for sale | $549,000+92.6%$366/sqft |
Source:  PrimeMLS #5102750 Report a problem PrimeMLS #5102750 Report a problem | ||
| 7/2/2021 | Sold | $285,000-12.3%$190/sqft |
Source: PrimeMLS #4863097 Report a problem | ||
| 6/23/2021 | Contingent | $325,000$217/sqft |
Source: PrimeMLS #4863097 Report a problem | ||
| 6/23/2021 | Listed for sale | $325,000$217/sqft |
Source: PrimeMLS #4863097 Report a problem | ||
| 6/15/2021 | Contingent | $325,000$217/sqft |
Source: PrimeMLS #4863097 Report a problem | ||
| 6/8/2021 | Price change | $325,000-7.1%$217/sqft |
Source: PrimeMLS #4863097 Report a problem | ||
| 5/26/2021 | Listed for sale | $350,000+48.9%$233/sqft |
Source: PrimeMLS #4863097 Report a problem | ||
| 2/8/2016 | Sold | $235,000-5.6%$157/sqft |
Source: Public Record Report a problem | ||
| 8/11/2015 | Listed for sale | $249,000+13.7%$166/sqft |
Source: Keller Williams - Portsmouth #4443626 Report a problem | ||
| 9/21/2004 | Sold | $219,000$146/sqft |
Source: Public Record Report a problem | ||
Public tax history
| Year | Property taxes | Tax assessment |
|---|---|---|
| 2024 | $1,991 +5.7% | $352,400 +6.7% |
| 2023 | $1,883 +31.4% | $330,400 +10.2% |
| 2022 | $1,433 -13.4% | $299,800 +29.2% |
| 2020 | $1,654 +1.2% | $232,000 +1.5% |
| 2019 | $1,634 -5.9% | $228,500 +1.6% |
| 2018 | $1,737 +0.3% | $225,000 +6.8% |
| 2017 | $1,732 -4.4% | $210,700 +1.7% |
| 2016 | $1,811 +4.1% | $207,200 +7.3% |
| 2015 | $1,740 +8.6% | $193,100 +6.8% |
| 2014 | $1,602 +0.2% | $180,800 -1.7% |
| 2013 | $1,599 +4.9% | $184,000 +3.3% |
| 2012 | $1,525 +2.8% | $178,200 |
| 2011 | $1,484 -0.5% | $178,200 -3% |
| 2010 | $1,492 -10.1% | $183,800 -14.7% |
| 2009 | $1,660 -4.3% | $215,600 -4.8% |
| 2008 | $1,734 +5.3% | $226,400 -3.9% |
| 2007 | $1,646 | $235,500 |
Find assessor info on the county website
Monthly payment
Est. payment
Payment breakdown
Explore the cost of this home by adjusting the details. Changes won't be saved.Climate risks
Neighborhood: 03254
Nearby schools
Schools provided by the listing agent
- Elementary: Moultonborough Central School
- Middle: Moultonborough Academy
- High: Moultonborough Academy
- District: Moultonborough SAU #45
Source: PrimeMLS. This data may not be complete. We recommend contacting the local school district to confirm school assignments for this home.
- $549,5004 bd2 ba2.7k sqft118 Governor Wentworth Hwy, Moultonboro, NH 03254Off Market
- $866,5004 bd2 ba2.1k sqft123-125 Governor Wentworth Hwy, Moultonboro, NH 03254Off Market
- $651,0004 bd2 ba2.1k sqft123 Governor Wentworth Hwy, Moultonborough, NH 03254Off Market
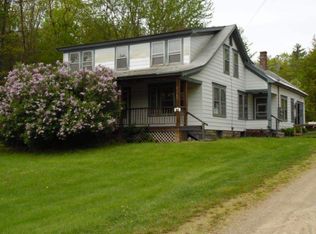
- $520,4002 bd2 ba2k sqft17 Rory Ln, Moultonboro, NH 03254Off Market
Similar homes
- $579,0003 bd2 ba1.7k sqft19 Vonhurst Road, Moultonborough, NH 03254Active
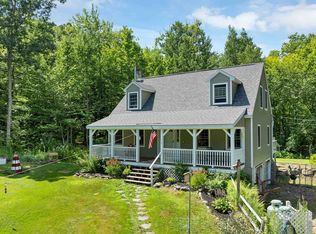 MLS ID #5101835, Dan Batten. PrimeMLS
 - $499,0003 bd2 ba1.6k sqft53 Deer Run Lane, Moultonborough, NH 03254Active
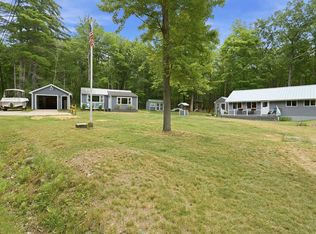 MLS ID #5101137, Sara Hazel. PrimeMLS
 - $650,0003 bd3 ba1.7k sqft194 States Landing Road, Moultonborough, NH 03254Active
 MLS ID #5101049, Jaynee Middlemiss. PrimeMLS
 - $609,0003 bd2 ba1.7k sqft456 Sheridan Road, Moultonborough, NH 03254Active
 MLS ID #5104354, The Platinum Group. PrimeMLS
