OPEN HOUSE CANCELED Welcome to 6 Marisue Terrace, an incredibly charming, classic New England home nestled in the Lakes Region. Set at the end of a private dead-end road, this beautiful two-bedroom, one and one half bath gambrel enjoys a level half-acre lot with mature trees, established perennial gardens and room to relax outdoors. Inside you'll find refinished wood floors, natural woodwork and two fireplaces, which create a warm, inviting atmosphere. Separate living and family rooms offer ample space to gather friends and family, while the dining room and kitchen provides comfortable seating for everyday meals and entertaining. Kitchen improvements include updated countertops, a tile backsplash and replacement appliances. Both bathrooms have received updates and the wood ceilings add timeless character to the upstairs bedrooms. The enclosed porch offers another inviting spot to unwind. The owner’s extensive improvement history adds to the appeal. Roofs on both the home and detached garage were replaced in 2021, following new wood siding and cedar shingles in 2019. Other improvements include storm windows, retractable storm/screen doors, basement insulation and a new oil tank in 2024. A whole-house standby generator provides backup power, while the detached one-car garage offers convenient space for parking and storage. Enjoy Melvin Village’s proximity to Lake Winnipesaukee and the outdoor opportunities that make Tuftonboro an incredible place to call home. Town beaches at Melvin Wharf and 19 Mile Bay, public boat-launch locations, walking trails and seasonal recreation programs offer plenty of ways to enjoy the area. Whether you envision a year-round home or a Lakes Region getaway, 6 Marisue Terrace offers an impeccable home with meaningful improvements and a peaceful setting worth discovering.
Pending
Listed by: Costantino Real Estate LLC - Wolfeboro • Evan McDougal • 603-515-1925
$525,000
6 Marisue Terrace, Tuftonboro, NH 03816
2beds
1,734sqft
Single Family Residence
Built in 1973
0.5 Acres Lot
$-- Zestimate®
$303/sqft
$-- HOA
What's special
Two fireplacesPrivate dead-end roadRefinished wood floorsEstablished perennial gardensUpdated countertopsReplacement appliancesStorm windows
- 22 days
- 299
- 4
Zillow last checked:
Listing updated:
Listed by:
Evan McDougal,
Costantino Real Estate LLC - Wolfeboro 603-515-1925
Source: PrimeMLS,MLS#: 5112265
Facts & features
Interior
Bedrooms & bathrooms
- Bedrooms: 2
- Bathrooms: 2
- Full bathrooms: 1
- 1/2 bathrooms: 1
Heating
- Oil, Forced Air
Cooling
- None
Appliances
- Included: Electric Range, Refrigerator, Washer, Water Heater
- Laundry: In Basement
Features
- Dining Area, Kitchen/Dining
- Flooring: Brick, Hardwood, Tile
- Windows: Screens
- Basement: Bulkhead,Concrete,Concrete Floor,Crawl Space,Full,Interior Stairs,Interior Access,Exterior Entry,Basement Stairs,Walk-Up Access
- Number of fireplaces: 2
- Fireplace features: Wood Burning, 2 Fireplaces
Interior area
- Total structure area: 2,482
- Total interior livable area: 1,734 sqft
- Finished area above ground: 1,734
- Finished area below ground: 0
Property
Parking
- Total spaces: 1
- Parking features: Gravel, Driveway, Garage, On Site, Detached
- Garage spaces: 1
- Has uncovered spaces: Yes
Features
- Levels: Two
- Stories: 2
- Patio & porch: Enclosed Porch
- Exterior features: Natural Shade, Storage
- Body of water: Lake Winnipesaukee
- Frontage length: Road frontage: 160
Lot
- Size: 0.5 Acres
- Features: Country Setting, Level, Trail/Near Trail, Walking Trails, Wooded, Near Golf Course, Near Snowmobile Trails
Details
- Parcel number: TUFTM00015B000003L000013
- Zoning description: MDR-ME
- Special conditions: Standard
- Other equipment: Standby Generator
Construction
Type & style
- Home type: SingleFamily
- Architectural style: Gambrel
- Property subtype: Single Family Residence
Materials
- Fiberglss Batt Insulation, Wood Frame, Cedar Exterior, Clapboard Exterior, Combination Exterior, Shingle Siding, Wood Exterior, Wood Siding
- Foundation: Below Frost Line, Concrete, Poured Concrete
- Roof: Asphalt Shingle
Condition
- New construction: No
- Year built: 1973
Utilities & green energy
- Electric: 200+ Amp Service, Circuit Breakers, Generator
- Sewer: 1000 Gallon, Concrete, Leach Field, On-Site Septic Exists, Private Sewer, Septic Tank
- Utilities for property: Cable at Site
Community & HOA
Community
- Security: Security, Security System, Hardwired Smoke Detector
HOA
- Services included: Plowing
- Additional fee info: Fee: $300
Location
- Region: Tuftonboro
Financial & listing details
- Price per square foot: $303/sqft
- Tax assessed value: $431,400
- Annual tax amount: $2,761
- Date on market: 10/1/2026
- Road surface type: Gravel, Unpaved
Estimated market value
Not available
Estimated sales range
Not available
Not available
Price history
| Date | Event | Price |
|---|---|---|
| 10/16/2026 | Pending sale | $525,000$303/sqft |
Source:  PrimeMLS #5112265 Report a problem | ||
| 10/4/2026 | Listed for sale | $525,000$303/sqft |
Source: PrimeMLS #5112265 Report a problem | ||
| 10/2/2026 | Pending sale | $525,000$303/sqft |
Source: PrimeMLS #5112265 Report a problem | ||
| 10/1/2026 | Listed for sale | $525,000$303/sqft |
Source: PrimeMLS #5112265 Report a problem | ||
| 9/27/2026 | Listing removed | $525,000$303/sqft |
Source: PrimeMLS #5100731 Report a problem | ||
| 8/27/2026 | Price change | $525,000-4.5%$303/sqft |
Source: PrimeMLS #5100731 Report a problem | ||
| 7/20/2026 | Listed for sale | $550,000$317/sqft |
Source: PrimeMLS #5100731 Report a problem | ||
| 10/14/2025 | Listing removed | $550,000$317/sqft |
Source: PrimeMLS #5057012 Report a problem | ||
| 8/18/2025 | Listed for sale | $550,000+266.7%$317/sqft |
Source: PrimeMLS #5057012 Report a problem | ||
| 3/20/2015 | Sold | $150,000$87/sqft |
Source: Agent Provided Report a problem | ||
Public tax history
| Year | Property taxes | Tax assessment |
|---|---|---|
| 2024 | $2,542 +5.6% | $333,600 +0.8% |
| 2023 | $2,407 +12.9% | $331,100 |
| 2022 | $2,132 +7% | $331,100 +58.8% |
| 2020 | $1,993 -5.5% | $208,500 |
| 2019 | $2,108 +17% | $208,500 +29.3% |
| 2018 | $1,802 +3.8% | $161,200 |
| 2017 | $1,736 +3.3% | $161,200 |
| 2016 | $1,681 +0.4% | $161,200 |
| 2015 | $1,675 +4% | $161,200 |
| 2014 | $1,610 +0.6% | $161,200 -7.9% |
| 2012 | $1,600 -0.7% | $175,100 -2.1% |
| 2009 | $1,611 | $178,800 |
Find assessor info on the county website
Monthly payment
Est. payment
Payment breakdown
Explore the cost of this home by adjusting the details. Changes won't be saved.Climate risks
Neighborhood: 03816
Nearby schools
Schools provided by the listing agent
- Elementary: Tuftonboro Central School
- High: Kingswood Regional High School
- District: Governor Wentworth Regional
Source: PrimeMLS. This data may not be complete. We recommend contacting the local school district to confirm school assignments for this home.

Similar homes
- $489,9003 bd2 ba1.3k sqft4 Old Town Road, Tuftonboro, NH 03816Active
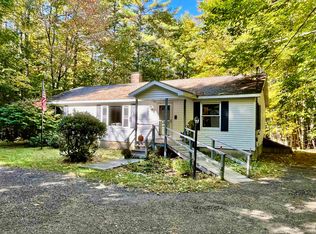 MLS ID #5112347, Faye Friedrich. PrimeMLS
- $542,9953 bd2 ba1.9k sqft12 Overlook Drive, Center Harbor, NH 03226Active
 MLS ID #5102915, Lisa Merrill. PrimeMLS
- $525,0002 bd3 ba1.4k sqft184 Mountain View Estates Road, Tamworth, NH 03886Active
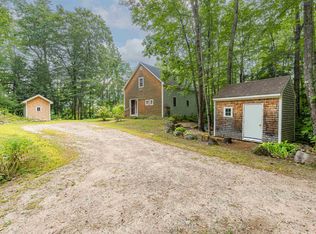 MLS ID #5109572, Wyatt Berrier. PrimeMLS
- $539,9002 bd2 ba867 sqft264 E Side Drive, Alton, NH 03810Active
 MLS ID #5108834, Tom McGuirk. PrimeMLS
