Rare opportunity to own two seasonal cottages on a private one-acre lot with a deeded boat slip at the coveted Quayside Yacht Club, accommodating a 21-foot boat (23 feet overall), just minutes from Moultonborough Town Beach. Ideal for hosting family and friends or creating your own Lakes Region retreat, this unique property offers exceptional flexibility and charm. The main cottage features two bedrooms, a three-quarter bath, an updated kitchen with an island, a comfortable living area, and a spacious deck perfect for relaxing or entertaining. The second cottage includes one bedroom, a three-quarter bath, a cozy living area, and a kitchenette, providing ideal accommodations for guests. The property also includes a garage, two storage sheds, and a covered patio with electricity, creating the perfect space for outdoor dining, grilling, and enjoying warm summer evenings. Both cottages are being conveyed partially furnished, allowing you to move in and begin enjoying the Lakes Region lifestyle immediately. Whether you're looking for a family summer compound, a weekend getaway, or a property with space for guests and convenient boating access, this one-of-a-kind offering is ready to be enjoyed.
Active
Listed by: KW Coastal and Lakes & Mountains Realty/Meredith • Sara Hazel
$599,000
53 Deer Run Lane, Moultonborough, NH 03254
3beds
1,616sqft
Single Family Residence
Built in 1976
1.1 Acres Lot
$574,000 Zestimate®
$371/sqft
$-- HOA
What's special
- 24 days |
- 2,257 |
- 115 |
Zillow last checked:
Listing updated:
Listed by:
Sara Hazel,
KW Coastal and Lakes & Mountains Realty/Meredith 603-569-4663
Source: PrimeMLS,MLS#: 5101137
Facts & features
Interior
Bedrooms & bathrooms
- Bedrooms: 3
- Bathrooms: 2
- 3/4 bathrooms: 2
Heating
- Propane
Cooling
- Other
Appliances
- Included: Dryer, Electric Range, Refrigerator, Electric Stove, Exhaust Fan
Features
- Flooring: Carpet, Laminate
- Has basement: No
Interior area
- Total structure area: 1,616
- Total interior livable area: 1,616 sqft
- Finished area above ground: 1,616
- Finished area below ground: 0
Video & virtual tour
Property
Parking
- Total spaces: 1
- Parking features: Dirt, Gravel, Driveway, Garage, Off Street, Unpaved
- Garage spaces: 1
- Has uncovered spaces: Yes
Accessibility
- Accessibility features: 1st Floor 3/4 Bathroom, Low Pile Carpet, One-Level Home
Features
- Levels: One
- Stories: 1
- Patio & porch: Patio, Covered Porch
- Exterior features: Boat Slip/Dock, Deck, Garden, Natural Shade, Shed, Boat Slip, Storage
- Waterfront features: Beach Access
- Body of water: Lake Winnipesaukee
- Frontage length: Road frontage: 198
Lot
- Size: 1.1 Acres
- Features: Country Setting, Level
Details
- Additional structures: Guest House, Outbuilding
- Parcel number: MOULM272L026
- Zoning description: res/agri
Construction
Type & style
- Home type: SingleFamily
- Architectural style: Cottage/Camp
- Property subtype: Single Family Residence
Materials
- Vinyl Siding
- Foundation: Pillar/Post/Pier
- Roof: Metal
Condition
- New construction: No
- Year built: 1976
Utilities & green energy
- Electric: 100 Amp Service
- Sewer: Private Sewer
- Utilities for property: Propane
Community & HOA
Location
- Region: Moultonboro
Financial & listing details
- Price per square foot: $371/sqft
- Tax assessed value: $254,200
- Annual tax amount: $1,482
- Date on market: 7/22/2026
- Exclusions: Personal items
- Road surface type: Dirt, Unpaved
Estimated market value
$574,000
$545,000 - $603,000
$2,401/mo
Price history
| Date | Event | Price |
|---|---|---|
| 7/23/2026 | Listed for sale | $599,000+420.9%$371/sqft |
Source:  PrimeMLS #5101137 Report a problem PrimeMLS #5101137 Report a problem | ||
| 4/25/2014 | Sold | $115,000-28.1%$71/sqft |
Source: Public Record Report a problem | ||
| 8/15/2006 | Sold | $159,900$99/sqft |
Source: Public Record Report a problem | ||
Public tax history
| Year | Property taxes | Tax assessment |
|---|---|---|
| 2024 | $1,436 +12.3% | $254,200 +13.3% |
| 2023 | $1,279 +31.9% | $224,400 +10.5% |
| 2022 | $970 -19.6% | $203,000 +19.9% |
| 2020 | $1,207 +4.1% | $169,300 +4.3% |
| 2019 | $1,160 -3.8% | $162,300 +3.9% |
| 2018 | $1,206 -3.1% | $156,200 +3.2% |
| 2017 | $1,244 -3.8% | $151,300 +2.3% |
| 2016 | $1,293 -6.8% | $147,900 -4% |
| 2015 | $1,388 +3.5% | $154,000 +1.7% |
| 2014 | $1,341 +1.9% | $151,400 |
| 2013 | $1,316 +0.6% | $151,400 -0.9% |
| 2012 | $1,308 +2.2% | $152,800 -0.6% |
| 2011 | $1,280 +0.6% | $153,700 -1.9% |
| 2010 | $1,272 -9.3% | $156,700 -13.9% |
| 2009 | $1,402 -1.8% | $182,100 -2.3% |
| 2008 | $1,428 +10.7% | $186,400 +1% |
| 2007 | $1,290 | $184,600 |
Find assessor info on the county website
Monthly payment
Est. payment
Payment breakdown
Explore the cost of this home by adjusting the details. Changes won't be saved.Climate risks
Neighborhood: 03254
Nearby schools
GreatSchools rating
- 8/10Moultonborough Central SchoolGrades: PK-5Distance: 7 mi
- 6/10Moultonborough Academy (Junior High)Grades: 6-8Distance: 7 mi
- 10/10Moultonborough AcademyGrades: 9-12Distance: 7 mi
Schools provided by the listing agent
- Elementary: Moultonborough Central School
- Middle: Moultonborough Academy
- High: Moultonborough Academy
- District: Moultonborough SAU #45
Source: PrimeMLS. This data may not be complete. We recommend contacting the local school district to confirm school assignments for this home.
- $237,7003 bd1 ba1.2k sqft59 Deer Run Ln, Moultonboro, NH 03254Off Market
- $534,5003 bd2 ba1.9k sqft82 Woodrin Rd, Moultonboro, NH 03254Off Market
- $650,1003 bd2 ba1.6k sqft74 Woodrin Rd, Moultonboro, NH 03254Off Market
- $512,5003 bd2 ba1.9k sqft31 Deer Run Ln, Moultonboro, NH 03254Off Market
- $558,5003 bd2 ba1.5k sqft88 Woodrin Rd, Moultonboro, NH 03254Off Market
- $487,9003 bd2 ba1.4k sqft70 Woodrin Rd, Moultonboro, NH 03254Off Market
- $516,9002 bd2 ba976 sqft68 Woodrin Rd, Moultonboro, NH 03254Off Market
- $776,4003 bd2 ba1.9k sqft24 Holly Trl, Moultonboro, NH 03254Off Market
A local agent can set up tours, give advice and negotiate with sellers.
Similar homes
- $679,0003 bd2 ba1.7k sqft34 Tall Pine Road, Moultonborough, NH 03254Active
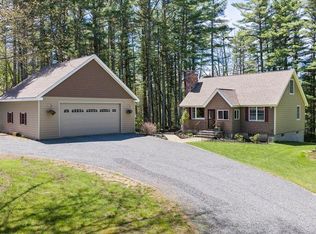 MLS ID #5089556, Donald Goudreau. PrimeMLS
 - $609,0003 bd2 ba1.7k sqft456 Sheridan Road, Moultonborough, NH 03254Active
 MLS ID #5104354, The Platinum Group. PrimeMLS
 - $589,0003 bd2 ba1.7k sqft19 Vonhurst Road, Moultonborough, NH 03254Active
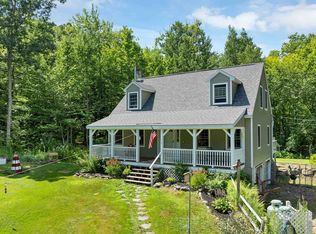 MLS ID #5101835, Dan Batten. PrimeMLS
 - $650,0003 bd2 ba1.3k sqft410 Sheridan Road, Moultonborough, NH 03254Active
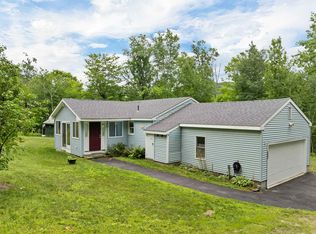 MLS ID #5102835, Janet Cramer. PrimeMLS
 - $729,9003 bd2 ba1.6k sqft48 Paradise Drive, Moultonborough, NH 03254ActiveMLS ID #5101179, Jim Ramhold. PrimeMLS
- $650,0002 bd3 ba1.7k sqft194 States Landing Road, Moultonborough, NH 03254ActiveMLS ID #5101049, Jaynee Middlemiss. PrimeMLS
- $650,0002 bd1 ba1.4k sqft41 Beaver Pond Road, Moultonborough, NH 03254ActiveMLS ID #5097613, Jim Ramhold. PrimeMLS
- $880,0002 bd2 ba1.7k sqft42 Leeward Shores Road, Moultonborough, NH 03254ActiveMLS ID #5098466, Ed Marudzinski. PrimeMLS
- $595,0003 bd1 ba1.3k sqft214 Middle Road, Tuftonboro, NH 03816ActiveMLS ID #5100035, Randall Parker. PrimeMLS
- $729,0003 bd2 ba2.1k sqft100 Olympia Street, Moultonborough, NH 03254ActiveMLS ID #5098227, Mary-Ann Schmidt. PrimeMLS
- $729,9003 bd2 ba1.6k sqft62 Spitzen Street, Moultonborough, NH 03254ActiveMLS ID #5081029, Jim Ramhold. PrimeMLS
- $475,0003 bd2 ba2.3k sqft86 Heatherwood Drive, Moultonborough, NH 03254ActiveMLS ID #5102196, Jayne Savage. PrimeMLS
- $629,0003 bd3 ba1.6k sqft288 Bonnyman Road, Wakefield, NH 03830ActiveMLS ID #5104904, Norma Joy. PrimeMLS
- $575,0003 bd3 ba2.1k sqft4 Fairway Heights Road, Center Harbor, NH 03226ActiveMLS ID #5103647, Kara Chase. PrimeMLS
- $599,0004 bd3 ba2k sqft53 Oak Knoll Road, Meredith, NH 03253ActiveMLS ID #5077200, Danielle McIntosh. PrimeMLS
- $895,0003 bd2 ba2.1k sqft11 Senna Way #17, Moultonborough, NH 03254ActiveMLS ID #5096451, Danielle McIntosh. PrimeMLS
- $540,0003 bd2 ba1.7k sqft506 N Main Street, Wolfeboro, NH 03894ActiveMLS ID #5101092, Jodi Hughes. PrimeMLS
- $559,9003 bd2 ba1.9k sqft12 Overlook Drive, Center Harbor, NH 03226ActiveMLS ID #5102915, Lisa Merrill. PrimeMLS
- $539,9003 bd2 ba1.8k sqft98 Lyford Road, Brookfield, NH 03872ActiveMLS ID #5104449, Donna Faucette. PrimeMLS
- $599,0003 bd2 ba2.1k sqft6 Colonial Drive, Gilford, NH 03249ActiveMLS ID #5088689, Nicole Howley. PrimeMLS
