Moultonboro, NH 03254- Welcome to 456 Sheridan Road, a beautifully renovated, move-in-ready home in the highly desirable Sheridan Woods neighborhood of Moultonborough, one of New Hampshire's premier low-tax communities. Set on a private 3-acre lot surrounded by rolling farmland, mountain views, and natural beauty, this exceptional property offers peace and privacy just minutes from the Sandwich town beach at Squam Lake. Lake Winnipesaukee and the White Mountains will be at your doorstep offering year around recreation including hiking, biking, skiing, snowmobiling, and golf. Completely stripped down to the studs in 2018, the home was rebuilt blending timeless New England charm with the quality and efficiency of modern construction. Major upgrades include new electrical and plumbing systems, spray foam insulation, a standing-seam metal roof, HVAC, exterior siding, doors and trim, and wide-plank pine flooring, providing years of worry-free ownership. The thoughtfully designed interior features three bedrooms, two full baths, and two spacious living areas ideal for family and guests. The custom kitchen showcases Bosch appliances, quartz countertops, abundant cabinetry, and an open layout flowing into the main living spaces. A built-in gas-log fireplace creates a warm gathering place during cooler months. Outdoor living is equally inviting, with an oversized screened porch and multiple decks overlooking the park-like setting and mountain views, perfect for relaxing or entertaining. An oversized detached two-car garage provides exceptional storage for vehicles, boats, snowmobiles, and workshop space. Recent 2026 improvements include a new septic system, exterior paint, and refinished floors. Offering an outstanding combination of location, craftsmanship, and four-season lifestyle, 456 Sheridan Road is a rare opportunity to own a meticulously renovated home in one of the Lakes Region's most desirable settings.
Active under contract
Listed by: RE/MAX Innovative Bayside • The Platinum Group
Price cut: $30K (9/2)
$579,000
456 Sheridan Road, Moultonborough, NH 03254
3beds
1,774sqft
Single Family Residence
Built in 1970
3.1 Acres Lot
$-- Zestimate®
$326/sqft
$-- HOA
What's special
Built-in gas-log fireplaceOversized detached two-car garageBeautifully renovated move-in-ready homeMeticulously renovated homeRefinished floorsThree bedroomsOversized screened porch
- 51 days
- 2,660
- 179
Zillow last checked:
Listing updated:
Listed by:
The Platinum Group,
RE/MAX Innovative Bayside chriskelly@baysidenh.net
Source: PrimeMLS,MLS#: 5104354
Facts & features
Interior
Bedrooms & bathrooms
- Bedrooms: 3
- Bathrooms: 2
- Full bathrooms: 1
- 3/4 bathrooms: 1
Heating
- Propane, Electric, Zoned, Mini Split
Cooling
- Zoned, Mini Split
Appliances
- Included: Dishwasher, Dryer, Microwave, Electric Range, Refrigerator, Washer, Electric Water Heater
- Laundry: Laundry Hook-ups, 1st Floor Laundry
Features
- Cathedral Ceiling(s), Dining Area
- Flooring: Carpet, Softwood, Tile
- Basement: Climate Controlled,Concrete Floor,Finished,Full,Interior Stairs,Walkout,Interior Access,Basement Stairs,Walk-Out Access
- Number of fireplaces: 1
- Fireplace features: Gas, 1 Fireplace
Interior area
- Total structure area: 1,774
- Total interior livable area: 1,774 sqft
- Finished area above ground: 887
- Finished area below ground: 887
Video & virtual tour
Property
Parking
- Total spaces: 6
- Parking features: Paved, Auto Open, Driveway, Garage, On Site, Parking Spaces 6+, Detached
- Garage spaces: 2
- Has uncovered spaces: Yes
Features
- Levels: Two
- Stories: 2
- Patio & porch: Screened Porch
- Exterior features: Basketball Court, Deck, Natural Shade, Shed
- Has view: Yes
- Frontage length: Road frontage: 329
Lot
- Size: 3.1 Acres
- Features: Country Setting, Field/Pasture, Views, Wooded, Near Country Club, Near Golf Course, Near Snowmobile Trails, Rural
Details
- Additional structures: Outbuilding
- Parcel number: MOULM014L009
- Zoning description: Residential
- Special conditions: Standard
Construction
Type & style
- Home type: SingleFamily
- Architectural style: Chalet
- Property subtype: Single Family Residence
Materials
- Vertical Siding, Wood Siding
- Foundation: Poured Concrete
- Roof: Metal
Condition
- New construction: No
- Year built: 1970
Utilities & green energy
- Electric: 200+ Amp Service, Circuit Breakers
- Sewer: Concrete, Leach Field, Private Sewer, Septic Tank
- Utilities for property: Cable Available, Phone Available
Community & HOA
Community
- Security: Hardwired Smoke Detector
Location
- Region: Moultonboro
Financial & listing details
- Price per square foot: $326/sqft
- Tax assessed value: $451,300
- Annual tax amount: $2,345
- Date on market: 8/11/2026
Estimated market value
Not available
Estimated sales range
Not available
Not available
Price history
| Date | Event | Price |
|---|---|---|
| 9/2/2026 | Price change | $579,000-4.9%$326/sqft |
Source:  PrimeMLS #5104354 Report a problem PrimeMLS #5104354 Report a problem | ||
| 8/11/2026 | Listed for sale | $609,000+354.5%$343/sqft |
Source: PrimeMLS #5104354 Report a problem | ||
| 6/8/2017 | Sold | $134,000$76/sqft |
Source: Public Record Report a problem | ||
Public tax history
| Year | Property taxes | Tax assessment |
|---|---|---|
| 2024 | $2,345 +9.2% | $415,100 +10.2% |
| 2023 | $2,147 +42.6% | $376,600 +19.6% |
| 2022 | $1,506 -13.6% | $315,000 +28.9% |
| 2020 | $1,743 +7.5% | $244,400 +7.8% |
| 2019 | $1,622 -4.4% | $226,800 +3.2% |
| 2018 | $1,697 +5.3% | $219,800 +12.1% |
| 2017 | $1,612 -1.4% | $196,100 +4.8% |
| 2016 | $1,635 -0.8% | $187,100 +2.3% |
| 2015 | $1,648 +0.2% | $182,900 -1.5% |
| 2014 | $1,644 +1.9% | $185,600 |
| 2013 | $1,613 -4.6% | $185,600 -6% |
| 2012 | $1,690 +2.8% | $197,400 |
| 2011 | $1,644 +1% | $197,400 -1.5% |
| 2010 | $1,627 -3.3% | $200,400 -8.2% |
| 2009 | $1,682 +6.9% | $218,400 +6.3% |
| 2008 | $1,573 +8.6% | $205,400 -0.8% |
| 2007 | $1,448 | $207,100 |
Find assessor info on the county website
Monthly payment
Est. payment
Payment breakdown
Explore the cost of this home by adjusting the details. Changes won't be saved.Climate risks
Neighborhood: 03254
Nearby schools
Schools provided by the listing agent
- Elementary: Moultonborough Central School
- Middle: Moultonborough Academy
- High: Moultonborough Academy
- District: Moultonborough SAU #45
Source: PrimeMLS. This data may not be complete. We recommend contacting the local school district to confirm school assignments for this home.
Similar homes
- $689,0003 bd2 ba1.6k sqft48 Paradise Drive, Moultonborough, NH 03254Active
 MLS ID #5101179, Jim Ramhold. PrimeMLS
 - $669,0003 bd2 ba1.7k sqft34 Tall Pine Road, Moultonborough, NH 03254Active
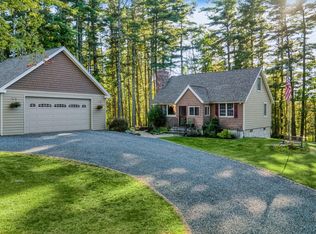 MLS ID #5111578, Matthew Costantino. PrimeMLS
 - $650,0002 bd1 ba1.4k sqft41 Beaver Pond Road, Moultonborough, NH 03254Active
 MLS ID #5097613, Jim Ramhold. PrimeMLS
 - $585,0003 bd2 ba1.5k sqft10 Town House Road, New Hampton, NH 03256Active
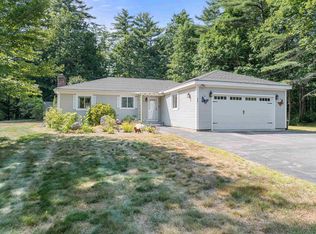 MLS ID #5108076, Richard Hagan. PrimeMLS
