Unique Double lot opportunity! Located overlooking beautiful Paugus Bay, Lake Winnipesaukee, 5-11 Violette Circle offers westerly-facing views of NH's largest lake. Positioned at the end of a cul-de-sac in the heart of the Lakes Region, this property is conveniently located near Weirs Beach, marinas, restaurants, shopping, concerts at the Bank of New Hampshire Pavilion, and year-round recreation. The home features extensive renovations throughout and an open-concept main level designed to maximize natural light and lake views. A wall of sliding glass doors leads to a wraparound deck overlooking the water and nearby channel activity. The living area includes a stone propane fireplace, while the updated kitchen offers mineral stone countertops, modern cabinetry, and functional flow to both indoor and outdoor living spaces. The main-level primary suite includes updated finishes and convenient one-level living. The walk-out lower level provides additional living space with two bedrooms, a full bath, and access to a second deck. Above the detached 2-car garage is additional finished space suitable for guests, office use, or flexible living arrangements. The landscaped exterior includes a fire pit area and potential for future expansion on the double lot, including possible additional living space or carriage house potential, subject to approvals. Optional Summit Resort membership may provide access to pools, hot tub, and fitness amenities.
Active
Listed by: Legacy Group/ Real Broker NH, LLC • Kara Chase
$1,175,000
5-11 Violette Circle, Laconia, NH 03246
4beds
3,132sqft
Ranch
Built in 2013
0.33 Acres Lot
$-- Zestimate®
$375/sqft
$-- HOA
What's special
Stone propane fireplaceExtensive renovations throughoutDouble lot opportunity
- 167 days
- 403
- 25
Zillow last checked:
Listing updated:
Listed by:
Kara Chase,
Legacy Group/ Real Broker NH, LLC Cell:603-573-1073
Source: PrimeMLS,MLS#: 5086036
Facts & features
Interior
Bedrooms & bathrooms
- Bedrooms: 4
- Bathrooms: 3
- Full bathrooms: 2
- 1/2 bathrooms: 1
Heating
- Propane, Direct Vent, Forced Air, In Floor, Zoned, Gas Fireplace
Cooling
- Central Air, Zoned
Appliances
- Included: Gas Cooktop, ENERGY STAR Qualified Dishwasher, Microwave, Refrigerator, Propane Water Heater, Instant Hot Water, Tankless Water Heater, Dual Fuel Range
- Laundry: Laundry Hook-ups, 1st Floor Laundry
Features
- Cathedral Ceiling(s), Ceiling Fan(s), Dining Area, Kitchen Island, Kitchen/Dining, Kitchen/Living, LED Lighting, Living/Dining, Natural Light, Vaulted Ceiling(s), Walk-In Closet(s), Walk-in Pantry
- Flooring: Hardwood
- Windows: Blinds, Window Treatments, Screens
- Basement: Climate Controlled,Daylight,Finished,Full,Exterior Stairs,Interior Stairs,Storage Space,Interior Access,Exterior Entry,Walk-Out Access
- Number of fireplaces: 1
- Fireplace features: Gas, 1 Fireplace
Interior area
- Total structure area: 3,272
- Total interior livable area: 3,132 sqft
- Finished area above ground: 1,636
- Finished area below ground: 1,496
Property
Parking
- Total spaces: 2
- Parking features: Paved, Auto Open, Direct Entry, Finished, Driveway, Garage, Parking Spaces 3 - 5, Attached
- Garage spaces: 2
- Has uncovered spaces: Yes
Accessibility
- Accessibility features: 1st Floor 1/2 Bathroom, 1st Floor Hrd Surfce Flr, Access to Common Areas, Laundry Access w/No Steps, Access to Parking, Bathroom w/Tub, Paved Parking, 1st Floor Laundry
Features
- Levels: 2.5
- Stories: 2.5
- Exterior features: Deck, Storage
- Has spa: Yes
- Spa features: Bath
- Fencing: Invisible Pet Fence
- Has view: Yes
- View description: Water, Mountain(s)
- Has water view: Yes
- Water view: Water
- Body of water: Paugus Bay
- Frontage length: Road frontage: 191
Lot
- Size: 0.33 Acres
- Features: Conserved Land, Interior Lot, Landscaped, PRD/PUD, Recreational, Sidewalks, Sloped, Views, Wooded, Abuts Conservation, Mountain, Near Country Club, Near Golf Course, Near Paths, Near Shopping, Near Skiing, Near Snowmobile Trails, Neighborhood, Near Railroad, Near Hospital
Details
- Zoning description: CR-Commercial Resort
- Other equipment: Sprinkler System
Construction
Type & style
- Home type: SingleFamily
- Architectural style: Raised Ranch,Ranch
- Property subtype: Ranch
Materials
- Clapboard Exterior, Vinyl Exterior, Vinyl Siding
- Foundation: Concrete, Poured Concrete
- Roof: Architectural Shingle
Condition
- New construction: No
- Year built: 2013
Utilities & green energy
- Electric: 200+ Amp Service, Circuit Breakers, Underground
- Sewer: Public Sewer
- Utilities for property: Cable at Site, Cable Available, Propane, Gas On-Site, Underground Gas, Phone Available, Underground Utilities, Satellite Internet
Green energy
- Energy efficient items: Appliances, Doors, Exposure/Shade, HVAC, Insulation, Lighting, Thermostat, Water Heater, Windows
- Indoor air quality: Integrated Pest Management, Ventilation
Community & HOA
Community
- Security: Security, Smoke Detector(s), Battery Smoke Detector
HOA
- Has HOA: Yes
- Amenities included: Landscaping, Snow Removal, Trash Removal
- Services included: HOA Fee
- Additional fee info: Fee: $1200
Location
- Region: Laconia
Financial & listing details
- Price per square foot: $375/sqft
- Annual tax amount: $13,526
- Date on market: 4/29/2026
- Exclusions: Washer/Dryer
- Road surface type: Paved
Estimated market value
Not available
Estimated sales range
Not available
Not available
Price history
| Date | Event | Price |
|---|---|---|
| 7/13/2026 | Price change | $1,175,000-1.7%$375/sqft |
Source:  PrimeMLS #5086036 Report a problem PrimeMLS #5086036 Report a problem | ||
| 5/22/2026 | Price change | $1,195,000-4%$382/sqft |
Source: PrimeMLS #5086036 Report a problem | ||
| 4/29/2026 | Listed for sale | $1,244,499+162%$397/sqft |
Source: PrimeMLS #5086036 Report a problem | ||
| 4/15/2019 | Sold | $475,000$152/sqft |
Source: PrimeMLS #4702745 Report a problem | ||
Public tax history
Tax history is unavailable.
Monthly payment
Est. payment
Payment breakdown
Explore the cost of this home by adjusting the details. Changes won't be saved.Climate risks
Neighborhood: 03246
Nearby schools
Schools provided by the listing agent
- Middle: Laconia Middle School
- High: Laconia High School
- District: Laconia Sch Dst SAU #30
Source: PrimeMLS. This data may not be complete. We recommend contacting the local school district to confirm school assignments for this home.

Similar homes
- $1,129,0004 bd4 ba4.2k sqft64 Long Bay Drive, Laconia, NH 03246Active
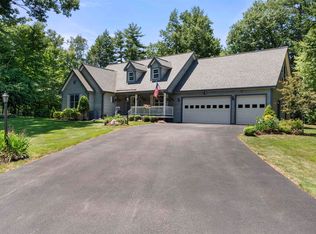 MLS ID #5090505, Nancy Williams. PrimeMLS
 - $699,0004 bd3 ba2.9k sqft32 David Lewis Road, Gilford, NH 03249Active
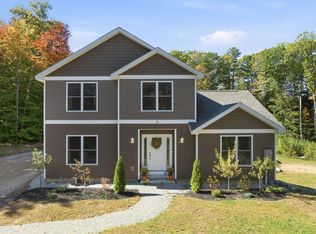 MLS ID #5114156, Rachel Xavier. PrimeMLS
 - $1,099,0003 bd3 ba3k sqftBay Reach, Laconia, NH 03246Active
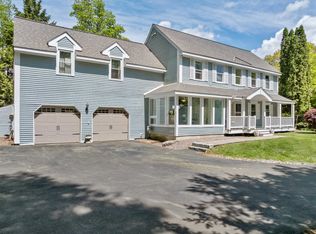 MLS ID #5082035, Nancy Williams. PrimeMLS
 - $659,9003 bd4 ba2.9k sqft93 Woodvale Drive, Laconia, NH 03246Active
 MLS ID #5109886, Holly Ruggieri. PrimeMLS
