Perched near the top of the development, this rare, beautifully furnished three level end unit townhouse offers the ultimate alpine lifestyle just in time for ski season! From the moment you arrive, stunning 180 degree views, including Mt Washington, capture the landscape from almost every room, making you feel instantly connected to the surrounding mountains. Designed with seamless hosting in mind, the expansive layout ensures family and friends can spread out effortlessly. Enter and you will find the warm and inviting open concept living/dining and kitchen area; perfect for gatherings and centered around the cozy woodstove. Or perhaps cocktails on the deck soaking in the views! The upper level features a private and spacious master suite with walk in closet and private bath. Also you will find an additional bedroom, bath and laundry for convenience. Downstairs, a fully finished lower level offers a brilliant separation of space; perfect for giving the kids their own zone while adults entertain above. Equipped with central air for the summer months. Located less than five minutes from Attitash and just down the road to North Conway Village, this turnkey property is a true four season sanctuary.
Active
Listed by: KW Coastal and Lakes & Mountains Realty/N Conway • Lisa A Brouillette • 603-730-5683
Price cut: $20K (10/14)
$569,900
41 Attitash Woods Road #41, Bartlett, NH 03812
2beds
2,008sqft
Condominium
Built in 1994
-- sqft lot
$-- Zestimate®
$284/sqft
$-- HOA
What's special
- 26 days
- 84
- 3
Zillow last checked:
Listing updated:
Listed by:
Lisa A Brouillette,
KW Coastal and Lakes & Mountains Realty/N Conway 603-730-5683
Source: PrimeMLS,MLS#: 5111666
Facts & features
Interior
Bedrooms & bathrooms
- Bedrooms: 2
- Bathrooms: 3
- Full bathrooms: 2
- 3/4 bathrooms: 1
Heating
- Propane, Wood, Forced Air
Cooling
- Central Air
Appliances
- Included: Dishwasher, Dryer, Microwave, Electric Range, Refrigerator, Washer
- Laundry: Laundry Hook-ups, In Basement
Features
- Dining Area, Living/Dining, Primary BR w/ BA
- Flooring: Carpet, Vinyl
- Basement: Finished,Full,Walk-Out Access
- Furnished: Yes
Interior area
- Total structure area: 2,008
- Total interior livable area: 2,008 sqft
- Finished area above ground: 1,408
- Finished area below ground: 600
Property
Parking
- Parking features: Paved
Accessibility
- Accessibility features: 1st Floor 3/4 Bathroom, 1st Floor Bedroom, Access to Parking
Features
- Levels: 3
- Stories: 3
- Patio & porch: Patio
- Exterior features: Deck, Natural Shade
- Has view: Yes
- View description: Mountain(s)
Lot
- Features: Landscaped, Neighbor Business, Views, Near Golf Course, Near Shopping, Near Skiing
Details
- Zoning description: res
- Special conditions: Standard
Construction
Type & style
- Home type: Condo
- Architectural style: Contemporary
- Property subtype: Condominium
Materials
- Clapboard Exterior
- Foundation: Concrete
- Roof: Metal
Condition
- New construction: No
- Year built: 1994
Utilities & green energy
- Electric: Circuit Breakers
- Sewer: Community, Septic Tank
- Utilities for property: Cable, Underground Utilities
Community & HOA
Community
- Subdivision: Attitash Woods
HOA
- Amenities included: Landscaping, Common Acreage, Snow Removal, Trash Removal
- Services included: Maintenance Grounds, Plowing, Sewer, Trash, Water
- Additional fee info: Fee: $645
Location
- Region: Bartlett
Financial & listing details
- Price per square foot: $284/sqft
- Annual tax amount: $2,972
- Date on market: 9/26/2026
Estimated market value
Not available
Estimated sales range
Not available
Not available
Price history
| Date | Event | Price |
|---|---|---|
| 10/14/2026 | Price change | $569,900-3.4%$284/sqft |
Source:  PrimeMLS #5111666 Report a problem | ||
| 9/26/2026 | Listed for sale | $589,900+12.4%$294/sqft |
Source: PrimeMLS #5111666 Report a problem | ||
| 5/22/2023 | Sold | $525,000$261/sqft |
Source: PrimeMLS #4945726 Report a problem | ||
| 5/9/2023 | Contingent | $525,000$261/sqft |
Source: PrimeMLS #4945726 Report a problem | ||
| 3/16/2023 | Listed for sale | $525,000$261/sqft |
Source: PrimeMLS #4945726 Report a problem | ||
Public tax history
Tax history is unavailable.
Monthly payment
Est. payment
Payment breakdown
Explore the cost of this home by adjusting the details. Changes won't be saved.Climate risks
Neighborhood: 03812
- $529,4002 bd2 ba1.6k sqft44 Attitash Woods Rd, Bartlett, NH 03812Off Market
- $530,5002 bd2 ba1.6k sqft45 Attitash Woods Rd, Bartlett, NH 03812Off Market
- $543,4002 bd3 ba2.1k sqft43 Attitash Woods Rd, Bartlett, NH 03812Off Market
- $550,5002 bd4 ba2.1k sqft46 Attitash Woods Rd, Bartlett, NH 03812Off Market
Similar homes
- $599,0003 bd3 ba1.7k sqftTop Notch At Attitash, Bartlett, NH 03812Active
 MLS ID #5109104, Elizabeth Scully. PrimeMLS
- $599,0002 bd3 ba1.8k sqftBartlett Place, Bartlett, NH 03812Active
 MLS ID #5110221, Kathleen Sullivan Head. PrimeMLS
- $650,0003 bd2 ba1.5k sqft32 Karwendal Strasse, Bartlett, NH 03812Active
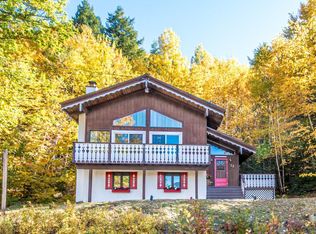 MLS ID #5114220, Linda Walker. PrimeMLS
- $510,0003 bd3 ba2.1k sqft43 Crawford Hills Road, Bartlett, NH 03812Active
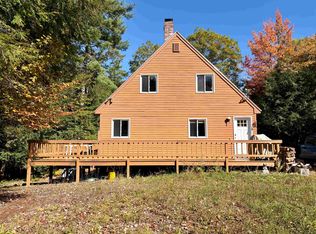 MLS ID #5113278, Dave White. PrimeMLS
