Just minutes from world-class hiking, multiple ski resorts, Story Land, and the shops and restaurants of North Conway, this 3-bedroom, 2.5-bath Woodland Pines townhome is the perfect White Mountains home base. Wood floors lead to an open main-level living and dining area with vaulted ceilings, warm wood tones, a wall of windows that fills the space with natural light, and a fireplace with a beautiful brick surround. A glass slider off the dining area opens to a large deck, an ideal spot for morning coffee or unwinding after a day outdoors. The roomy kitchen opens to the dining area, and a half bath completes the main level. Upstairs, the primary suite offers its own slider to a Juliet balcony, a full bath, and a loft that works well as a reading nook or home office. The lower level adds flexibility with a second living area, two additional bedrooms, a full bath, a propane space heater, and a stackable washer and dryer. Two mini-split A/C units keep things cool on warm summer days, association amenities include a swimming pool and tennis courts, and you'll love the low Bartlett taxes, too!
Active
Listed by: Pinkham Real Estate • Kevin OBrien
$425,000
32 Woodland Pines Road #32, Bartlett, NH 03812
3beds
1,888sqft
Condominium, Townhouse
Built in 1981
-- sqft lot
$-- Zestimate®
$225/sqft
$-- HOA
What's special
Wood floorsWarm wood tonesPropane space heaterJuliet balconyVaulted ceilingsStackable washer and dryer
- 8 days
- 778
- 63
Zillow last checked:
Listing updated:
Listed by:
Kevin OBrien,
Pinkham Real Estate 603-356-5425,
Josh Brustin,
Pinkham Real Estate
Source: PrimeMLS,MLS#: 5111435
Facts & features
Interior
Bedrooms & bathrooms
- Bedrooms: 3
- Bathrooms: 3
- Full bathrooms: 2
- 1/2 bathrooms: 1
Heating
- Propane, Wood, Electric, Space Heater
Cooling
- Mini Split
Appliances
- Included: Dishwasher, Dryer, Microwave, Electric Range, Refrigerator, Washer
Features
- Cathedral Ceiling(s), Ceiling Fan(s), Hearth, Kitchen/Dining, Primary BR w/ BA, Natural Woodwork
- Flooring: Carpet, Tile, Wood
- Windows: Drapes, Skylight(s)
- Basement: Finished,Interior Entry
- Has fireplace: Yes
- Fireplace features: Wood Burning
Interior area
- Total structure area: 1,888
- Total interior livable area: 1,888 sqft
- Finished area above ground: 1,184
- Finished area below ground: 704
Property
Parking
- Total spaces: 2
- Parking features: Shared Driveway, Parking Spaces 2
Features
- Levels: 1.75
- Stories: 1.75
- Exterior features: Deck, Tennis Court(s)
- Has private pool: Yes
- Pool features: In Ground
Lot
- Features: Condo Development, Country Setting, Level, Near Golf Course, Near Paths, Near Shopping, Near Skiing, Near Hospital, Near School(s)
Details
- Zoning description: Residential
- Special conditions: Standard
Construction
Type & style
- Home type: Townhouse
- Property subtype: Condominium, Townhouse
Materials
- Wood Frame, Wood Exterior
- Foundation: Concrete
- Roof: Asphalt Shingle
Condition
- New construction: No
- Year built: 1981
Utilities & green energy
- Electric: Circuit Breakers
- Sewer: Community
- Utilities for property: Cable Available
Community & HOA
Community
- Security: Smoke Detector(s)
HOA
- Amenities included: Tennis Court(s), Trash Removal
- Services included: Maintenance Grounds, Plowing, Recreation, Sewer, Trash, Condo Association Fee
- Additional fee info: Fee: $600
Location
- Region: Bartlett
Financial & listing details
- Price per square foot: $225/sqft
- Annual tax amount: $2,850
- Date on market: 9/24/2026
Estimated market value
Not available
Estimated sales range
Not available
Not available
Price history
| Date | Event | Price |
|---|---|---|
| 9/24/2026 | Listed for sale | $425,000$225/sqft |
Source:  PrimeMLS #5111435 Report a problem PrimeMLS #5111435 Report a problem | ||
Public tax history
Tax history is unavailable.
Monthly payment
Est. payment
Payment breakdown
Explore the cost of this home by adjusting the details. Changes won't be saved.Climate risks
Neighborhood: 03812
Nearby schools
Schools provided by the listing agent
- Elementary: Josiah Bartlett Elem
- Middle: Josiah Bartlett School
- High: A. Crosby Kennett Sr. High
- District: SAU #9
Source: PrimeMLS. This data may not be complete. We recommend contacting the local school district to confirm school assignments for this home.
- $432,7003 bd3 ba1.6k sqft31 Woodland Pines Rd, Bartlett, NH 03812Off Market
- $425,8003 bd2 ba1.6k sqft30 Woodland Pines Rd, Bartlett, NH 03812Off Market
- $449,3003 bd2 ba1.6k sqft32 Woodland Pines Rd, Bartlett, NH 03812Off Market
- $450,3003 bd2 ba1.5k sqft29 Woodland Pines Rd, Bartlett, NH 03812Off Market
Similar homes
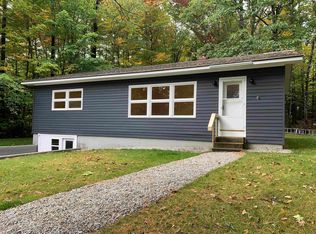
- $394,0003 bd1 ba1.1k sqft1089 NH Route 16, Bartlett, NH 03812Active
 MLS ID #5112250, Ryan Mahan. PrimeMLS
 - $409,0002 bd2 ba1.5k sqftVillage at Kearsarge, Conway, NH 03860Active
 MLS ID #5112677, Andrew Hillman. PrimeMLS
 - $599,0004 bd3 ba1.8k sqft4 Mountainview Road #4L, Bartlett, NH 03812Active
 MLS ID #5111712, Tanner G Wheeler. PrimeMLS
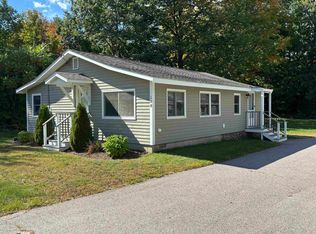
 - $397,0001 bd1 ba980 sqft108 US Route 302, Bartlett, NH 03812Active
 MLS ID #5111639, Paul Wheeler. PrimeMLS
 - $434,0003 bd2 ba1.3k sqft344 Fern Drive, Lovell, ME 04051Active
 MLS ID #1682550, Kezar Realty. Maine Listings
