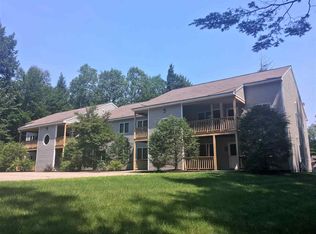
Enjoy easy, single-level living in the heart of North Conway! This garden-style three-bedroom, two-bath condo offers a comfortable open layout with the living and dining areas flowing together, creating an inviting space for everyday living and entertaining. A charming wood stove adds warmth and character, while the kitchen and bathrooms have been tastefully updated in recent years. The spacious kitchen features cherry cabinets, Corian countertops, and plenty of work space. The primary bedroom offers a walk in closet and its own beautifully updated en suite bath, with double shower head, granite vanity, heated floor, and heated towel rack. Two additional bedrooms and a full guest bath provide plenty of space for guests or family. Convenient in-unit laundry and outdoor storage closet. Step outside onto the deck and take in the lovely views and surrounding scenery. Enjoy the wonderful association in ground pool and tennis courts. Ideally located close to North Conway Village, with shopping, dining, skiing, hiking, and all the Mount Washington Valley has to offer just minutes away. Whether you’re looking for a primary residence or a mountain getaway, this well-located condo makes it easy to enjoy life in the Valley.
Active under contract
Listed by: Coldwell Banker LIFESTYLES- Conway • Deirdre Braun • 603-447-2117
$379,900
56 Northbrook Circle #C18, Conway, NH 03818
3beds
1,288sqft
Condominium, Townhouse
Built in 1992
-- sqft lot
$-- Zestimate®
$295/sqft
$-- HOA
What's special
Single-level livingComfortable open layoutHeated towel rackTennis courtsPlenty of work spaceConvenient in-unit laundryHeated floor
- 49 days
- 482
- 35
Zillow last checked:
Listing updated:
Listed by:
Deirdre Braun,
Coldwell Banker LIFESTYLES- Conway Cell:603-986-8449,
Eileen Difeo,
Coldwell Banker LIFESTYLES- Conway
Source: PrimeMLS,MLS#: 5108044
Facts & features
Interior
Bedrooms & bathrooms
- Bedrooms: 3
- Bathrooms: 2
- Full bathrooms: 2
Heating
- Electric, Wood Stove
Cooling
- None
Appliances
- Included: Dishwasher, Dryer, Microwave, Electric Range, Washer
Features
- Kitchen/Dining, Kitchen/Family, Natural Light
- Flooring: Carpet, Tile, Wood
- Has basement: No
Interior area
- Total structure area: 1,288
- Total interior livable area: 1,288 sqft
- Finished area above ground: 1,288
- Finished area below ground: 0
Property
Parking
- Parking features: Paved
Accessibility
- Accessibility features: 1st Floor Bedroom, No Stairs, No Stairs from Parking, One-Level Home
Features
- Levels: One
- Stories: 1
- Exterior features: Deck
Lot
- Features: Condo Development, Trail/Near Trail, Near Country Club, Near Golf Course, Near Shopping, Near Skiing, Near Hospital, Near School(s)
Details
- Zoning description: RA
- Special conditions: Standard
Construction
Type & style
- Home type: Townhouse
- Property subtype: Condominium, Townhouse
Materials
- Wood Frame, Vinyl Siding
- Foundation: Concrete
- Roof: Asphalt Shingle
Condition
- New construction: No
- Year built: 1992
Utilities & green energy
- Electric: Circuit Breakers
- Sewer: Community, Shared
- Utilities for property: Cable Available
Community & HOA
Community
- Subdivision: Northbrook
HOA
- Amenities included: Maintenance Structure, Master Insurance, Snow Removal, Trash Removal
- Additional fee info: Fee: $466
Location
- Region: Conway
Financial & listing details
- Price per square foot: $295/sqft
- Annual tax amount: $4,613
- Date on market: 9/3/2026
- Exclusions: Wall mounted vintage skis, misc personal items.
Estimated market value
Not available
Estimated sales range
Not available
Not available
Price history
| Date | Event | Price |
|---|---|---|
| 9/3/2026 | Listed for sale | $379,900$295/sqft |
Source:  PrimeMLS #5108044 Report a problem PrimeMLS #5108044 Report a problem | ||
Public tax history
Tax history is unavailable.
Monthly payment
Est. payment
Payment breakdown
Explore the cost of this home by adjusting the details. Changes won't be saved.Climate risks
Neighborhood: North Conway
Nearby schools
Schools provided by the listing agent
- Middle: A. Crosby Kennett Middle Sch
- High: A. Crosby Kennett Sr. High
- District: SAU #9
Source: PrimeMLS. This data may not be complete. We recommend contacting the local school district to confirm school assignments for this home.
Similar homes
- $379,9002 bd2 ba1k sqft10 Wildflower Trail #37, Conway, NH 03860Active
 MLS ID #5113236, Greydon Turner. PrimeMLS
 - $380,0003 bd2 ba1.2k sqft77 Northbrook Circle #E-39, Conway, NH 03860Active
 MLS ID #5073807, Julie Chin. PrimeMLS
 - $409,0002 bd2 ba1.5k sqftVillage at Kearsarge, Conway, NH 03860Active
 MLS ID #5112677, Andrew Hillman. PrimeMLS
 - $399,9003 bd1 ba1.2k sqft60 Bern Drive, Madison, NH 03849Active
 MLS ID #5115024, Jan Sanborn. PrimeMLS
