
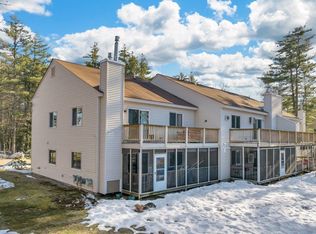
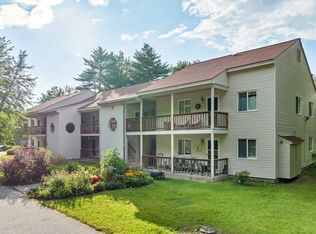
FULLY FURNISHED AND MOVE-IN READY, come see this updated two-bedroom condo on the first floor at Melody Pines! This well-maintained unit is an excellent option for anyone seeking low-maintenance, one-level living in a peaceful Conway location. Tucked away on more than 44 acres of shared common land, Melody Pines offers a quiet residential setting with access to the Saco River, yet remains less than 15 minutes from downtown North Conway. Just steps from the paved parking area, a covered front porch welcomes you inside to a bright and spacious kitchen featuring granite countertops and a gorgeous tiled backsplash. The kitchen flows into an open dining and living area with newly installed engineered wood flooring and a brick hearth that serves as a natural focal point, with an existing hook-up providing the opportunity to add either a wood or gas stove in the future. Off the back of the building, a large 24' x 8' screened porch provides a wonderful space to relax and enjoy New Hampshire's changing seasons. The primary bedroom features its own en-suite bathroom, where the former tub has been replaced with a walk-in shower for improved accessibility. A second bedroom, full guest bath, and convenient laundry closet complete the living space. Mini-split systems in the main living area and primary bedroom provide efficient heating and cooling throughout the year. The well-run condo association offers low monthly fees of just $293, including water, sewer, on-site dumpsters, plowing, landscaping, two tennis/pickleball courts, and an in-ground pool. Enjoy access to the Saco River out back for a quick swim, afternoon float, or simply a peaceful walk along the water. A brand-new roof was installed on this building earlier this year and has been paid in full by the current owner. Thoughtfully updated and ideally located, this is a wonderful opportunity for comfortable, low-maintenance, first-floor living in the heart of the Mount Washington Valley.
Active
Listed by: Senne Residential LLC • Tanner G Wheeler • 603-356-9444
$349,900
55 Lyric Lane #43, Conway, NH 03813
2beds
1,064sqft
Condominium
Built in 1985
-- sqft lot
$-- Zestimate®
$329/sqft
$-- HOA
What's special
In-ground poolQuiet residential settingConvenient laundry closetCovered front porchSecond bedroomFull guest bathWalk-in shower
- 70 days
- 18
- 0
Zillow last checked:
Listing updated:
Listed by:
Tanner G Wheeler,
Senne Residential LLC 603-356-9444
Source: PrimeMLS,MLS#: 5104881
Facts & features
Interior
Bedrooms & bathrooms
- Bedrooms: 2
- Bathrooms: 2
- Full bathrooms: 1
- 3/4 bathrooms: 1
Heating
- Electric, Mini Split
Cooling
- Mini Split
Appliances
- Included: Dishwasher, Dryer, Microwave, Electric Range, Refrigerator, Washer
Features
- Hearth, Living/Dining, Primary BR w/ BA
- Flooring: Carpet, Tile, Wood
- Basement: Slab
- Fireplace features: Wood Stove Hook-up
- Furnished: Yes
Interior area
- Total structure area: 1,064
- Total interior livable area: 1,064 sqft
- Finished area above ground: 1,064
- Finished area below ground: 0
Video & virtual tour
Property
Parking
- Parking features: Paved, Unassigned
Accessibility
- Accessibility features: 1st Floor Bedroom, 1st Floor Full Bathroom, One-Level Home, 1st Floor Laundry
Features
- Levels: One
- Stories: 1
- Patio & porch: Covered Porch, Screened Porch
- Exterior features: Garden
- Has private pool: Yes
- Pool features: In Ground
- On waterfront: Yes
- Body of water: Saco River
- Frontage length: Water frontage: 1200
Lot
- Size: 44.55 Acres
- Features: Condo Development, Country Setting, Landscaped, Trail/Near Trail, Near Golf Course, Near Shopping, Near Skiing, Near Hospital
Details
- Zoning description: RA
Construction
Type & style
- Home type: Condo
- Architectural style: Garden
- Property subtype: Condominium
Materials
- Wood Frame, Vinyl Siding
- Foundation: Concrete
- Roof: Shingle
Condition
- New construction: No
- Year built: 1985
Utilities & green energy
- Electric: 200+ Amp Service, Circuit Breakers
- Sewer: Community
- Utilities for property: Cable Available
Community & HOA
HOA
- Amenities included: Maintenance Structure, Landscaping, Beach Access, Snow Removal, Tennis Court(s), Trash Removal
- Services included: Maintenance Grounds, Plowing, Recreation, Sewer, Trash, Water, Condo Association Fee
- Additional fee info: Fee: $880
Location
- Region: Center Conway
Financial & listing details
- Price per square foot: $329/sqft
- Annual tax amount: $3,278
- Date on market: 8/13/2026
- Exclusions: Personal items
Estimated market value
Not available
Estimated sales range
Not available
Not available
Price history
| Date | Event | Price |
|---|---|---|
| 8/13/2026 | Listed for sale | $349,900$329/sqft |
Source:  PrimeMLS #5104881 Report a problem PrimeMLS #5104881 Report a problem | ||
Public tax history
Tax history is unavailable.
Monthly payment
Est. payment
Payment breakdown
Explore the cost of this home by adjusting the details. Changes won't be saved.Climate risks
Neighborhood: 03813
Nearby schools
Schools provided by the listing agent
- Middle: A. Crosby Kennett Middle Sch
- High: A. Crosby Kennett Sr. High
- District: SAU #9
Source: PrimeMLS. This data may not be complete. We recommend contacting the local school district to confirm school assignments for this home.
Similar homes
- $325,0002 bd2 ba1k sqftMelody Pines Condominium, Conway, NH 03813Active
 MLS ID #5104695, Tanner G Wheeler. PrimeMLS
 - $325,0002 bd2 ba1k sqftMelody Pines, Conway, NH 03813Active
 MLS ID #5108599, Janet McMahon. PrimeMLS
 - $349,0002 bd2 ba1.2k sqft78 Saco Pines Road #9, Conway, NH 03813Active
 MLS ID #5090265, Michael R Paquette. PrimeMLS
 - $385,0002 bd3 ba1.4k sqftGreen Hill Estates, Conway, NH 03813Active
 MLS ID #5095887, Jennifer McPherson. PrimeMLS
 - $360,0002 bd1 ba816 sqft262 Main Street, Brownfield, ME 04010Active
 MLS ID #1684846, Century 21 North East. Maine Listings
 - $329,0003 bd2 ba1.2k sqft220 Knights Hill Road, Bridgton, ME 04009ActiveMLS ID #1666352, Oberg Insurance & Real Estate Agency, Inc.. Maine Listings
