Step into this stunning, spacious end unit at the Village of Kearsarge and discover your dream home. In the summer, enjoy privacy on your mahogany deck or in the serene side yard. In the winter, marvel at the twinkling lights on the slopes of Cranmore Mountain. The versatile four-season sunroom offers a perfect retreat no matter the weather. The living room features a vaulted ceiling and a cozy wood fireplace, perfect for gatherings. A large dining room leads into a gourmet kitchen with granite countertops and stainless steel appliances. The first-floor bedroom boasts a vaulted ceiling and two generous closets. Upstairs, the primary suite offers a walk-in closet and a luxurious bath. This level also includes another bedroom with a bath across the hall. The lower level expands your living space with a spacious family room, office/bonus room, and a workshop/laundry room. The Village at Kearsarge amenities include a pickleball court, pool, tennis courts, and walking paths. All this is just minutes from North Conway's vibrant shopping and dining scene, and close to all the recreational opportunities the White Mountains have to offer. Don’t miss your chance to own this exceptional property—schedule a showing today!
Closed
Listed by: Badger Peabody & Smith Realty • Linda Walker
Bought with: Pinkham Real Estate
$515,000
15 Wildflower Trail Unit 5, Conway, NH 03860
3beds
2,604sqft
Condominium, Townhouse
Built in 1984
-- sqft lot
$502,900 Zestimate®
$198/sqft
$3,107 Estimated rent
Home value
$502,900
$468,000 - $543,000
$3,107/mo
Zestimate® history
Owner options
List your home for rent
$3,107/mo
Rent Zestimate®
Find your next renter with Zillow Rental Manager. Plus, with online applications, you can quickly screen prospective tenants – for free.
$3,107/mo
Rent Zestimate®
Refinance and save
$2,632/mo
Est. payment
Refinancing to a lower rate could help reduce your monthly payments and save thousands over the life of the loan.
$2,632/mo
Est. payment
Explore your selling options
Work with a Zillow partner agent
Leverage their expertise and Zillow's premium Showcase listings to get your home seen by more buyers.
Get startedList with your own agent
Get your home in front of millions of buyers by listing it on Zillow.
Learn how to do itSell it yourself
Take full control of how buyers see your home on Zillow by listing For Sale by Owner (FSBO).
List your homeWhat's special
Zillow last checked:
Listing updated:
Listed by:
Linda Walker,
Badger Peabody & Smith Realty Cell:603-387-3749
Bought with:
Charlie Monroe
Pinkham Real Estate
Source: PrimeMLS,MLS#: 5025194
Facts & features
Interior
Bedrooms & bathrooms
- Bedrooms: 3
- Bathrooms: 3
- Full bathrooms: 2
- 1/2 bathrooms: 1
Heating
- Propane, Baseboard, Hot Water
Cooling
- None
Appliances
- Included: Dishwasher, Dryer, Microwave, Electric Range, Refrigerator, Washer, Electric Stove, Water Heater off Boiler
- Laundry: Laundry Hook-ups, In Basement
Features
- Cathedral Ceiling(s), Cedar Closet(s), Dining Area, Primary BR w/ BA, Natural Light, Vaulted Ceiling(s), Walk-In Closet(s)
- Flooring: Carpet, Tile
- Windows: Skylight(s)
- Basement: Daylight,Insulated,Partially Finished,Interior Stairs,Storage Space,Interior Entry
- Number of fireplaces: 1
- Fireplace features: Wood Burning, 1 Fireplace, Wood Stove Hook-up
Interior area
- Total structure area: 2,604
- Total interior livable area: 2,604 sqft
- Finished area above ground: 1,676
- Finished area below ground: 928
Property
Parking
- Parking features: Circular Driveway, Shared Driveway, Paved
Features
- Levels: Two
- Stories: 2
- Patio & porch: Patio
Lot
- Features: Landscaped, Level, Near Shopping, Near Skiing, Neighborhood, Near Hospital
Details
- Zoning description: RA
Construction
Type & style
- Home type: Townhouse
- Property subtype: Condominium, Townhouse
Materials
- Wood Frame, Wood Exterior
- Foundation: Concrete
- Roof: Asphalt Shingle
Condition
- New construction: No
- Year built: 1984
Utilities & green energy
- Electric: Circuit Breakers
- Sewer: Community
- Utilities for property: Cable Available, Phone Available
Community & HOA
Community
- Security: Carbon Monoxide Detector(s), Smoke Detector(s)
HOA
- Has HOA: Yes
- Services included: Maintenance Grounds, Plowing, Recreation, Trash, HOA Fee
- Additional fee info: Fee: $622.03
Location
- Region: North Conway
Financial & listing details
- Price per square foot: $198/sqft
- Annual tax amount: $5,802
- Date on market: 12/26/2024
Price history
| Date | Event | Price |
|---|---|---|
| 2/3/2025 | Sold | $515,000-6.2%$198/sqft |
Source:  PrimeMLS #5025194 Report a problem PrimeMLS #5025194 Report a problem | ||
| 12/26/2024 | Listed for sale | $549,000+111.2%$211/sqft |
Source: PrimeMLS #5025194 Report a problem | ||
| 11/30/2018 | Sold | $260,000-1.9%$100/sqft |
Source: PrimeMLS #4724593 Report a problem | ||
| 10/21/2018 | Listed for sale | $265,000$102/sqft |
Source: North Conway Realty #4724593 Report a problem | ||
Public tax history
Tax history is unavailable.
Neighborhood: North Conway
Nearby homes
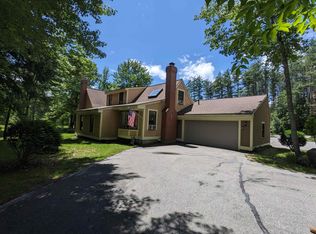
- $590,0003 bd4 ba2.8k sqft15 Wildflower Trl #1, Conway, NH 03818Sold
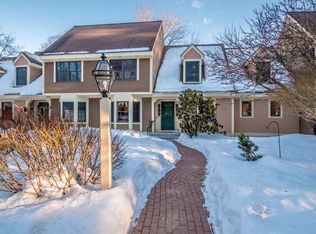
- $500,0003 bd3 ba2.5k sqft15 Wildflower Ln UNIT 3, North Conway, NH 03860Sold
- $480,400-- bd-- ba-- sqft15 Wildflower Trail, North Conway, NH 03860Off Market
- $619,6004 bd2 ba2.5k sqft15 Wildflower Ln #2, North Conway, NH 03860Off Market
- $690,0003 bd4 ba2.7k sqft15 Wildflower Ln #1, North Conway, NH 03860For Sale
- $535,1003 bd3 ba1.9k sqft26 Wildflower Trl, Conway, NH 03818Off Market
- $399,2002 bd2 ba1.6k sqft26 Wildflower Trl #27, North Conway, NH 03860Off Market
- $394,6002 bd2 ba1.6k sqft26 Wildflower Trl #28, Conway, NH 03818Off Market
Nearby schools
GreatSchools rating
- NAMountainside Intermediate SchoolGrades: 3-5Distance: 6.5 mi
- 7/10A. Crosby Kennett Middle SchoolGrades: 6-8Distance: 6.5 mi
- 4/10Kennett High SchoolGrades: 9-12Distance: 4.9 mi
Schools provided by the listing agent
- Elementary: Assigned
- Middle: A. Crosby Kennett Middle Sch
- High: A. Crosby Kennett Sr. High
- District: SAU #9
Source: PrimeMLS. This data may not be complete. We recommend contacting the local school district to confirm school assignments for this home.


Get pre-qualified for a loan
At Zillow Home Loans, we can pre-qualify you in as little as 5 minutes with no impact to your credit score.An equal housing lender. NMLS #10287.
- New Hampshire
- Carroll County
- Conway
- 03860
- North Conway
- 15 Wildflower Trail Unit 5
Nearby cities
Nearby neighborhoods
Nearby zip codes
Other Conway Topics
