Step into the timeless charm of a true Antique Colonial, where history, craftsmanship, and character have been beautifully preserved. From the moment you enter, you'll feel the warmth and story of a home that has stood the test of time. Original wood floors, a handsome brick hearth, built-ins, and an old-fashioned kitchen cookstove create an atmosphere that simply cannot be recreated in a newer home. The main house offers 3-4 bedrooms, 2 full baths, and a wonderful library, with the second-floor bedrooms featuring beautiful pumpkin pine floors—a treasured detail that speaks to the home's historic roots. Each room offers its own character and a glimpse into another era, while providing the opportunity to make this special property your own. The attached carriage house is equally full of charm, with knotty pine walls and ceilings, a kitchen area, and a large recreation room. Its flexible layout offers exciting possibilities for an in-law apartment, guest quarters, studio, home office, or additional living space. An attached shed/workshop provides even more room for hobbies and projects. The approximately 20 acres invite you to embrace the possibilities of country living. Garden, explore, keep animals, or create the homestead you've always imagined. A large historic barn located across the street adds another layer of character and tremendous potential. Properties with this combination of historic character, acreage, outbuildings, and versatility are truly special. This is a place where you can honor the past while creating your own future—a home with a story waiting for its next chapter.
Active
Price cut: $125K (10/7)
$550,000
100 Scribner Hill Road, Otisfield, ME 04270
4beds
2,454sqft
Single Family Residence
Built in 1860
20 Acres Lot
$-- Zestimate®
$224/sqft
$-- HOA
What's special
Handsome brick hearthWonderful libraryBeautiful pumpkin pine floorsOld-fashioned kitchen cookstoveOriginal wood floors
- 19 hours
- 157
- 18
Zillow last checked:
Listing updated:
Listed by:
Fontaine Family-The Real Estate Leader
Source: Maine Listings,MLS#: 1683487
Facts & features
Interior
Bedrooms & bathrooms
- Bedrooms: 4
- Bathrooms: 2
- Full bathrooms: 2
Bedroom 1
- Level: Second
- Area: 66.79 Square Feet
- Dimensions: 5.11 x 13.07
Bedroom 2
- Level: Second
- Area: 143.77 Square Feet
- Dimensions: 11 x 13.07
Bedroom 3
- Level: Second
- Area: 157.23 Square Feet
- Dimensions: 12.03 x 13.07
Bedroom 4
- Level: Second
- Area: 145.08 Square Feet
- Dimensions: 12.03 x 12.06
Dining room
- Level: First
- Area: 205.45 Square Feet
- Dimensions: 12.05 x 17.05
Family room
- Level: First
- Area: 145.54 Square Feet
- Dimensions: 11.11 x 13.1
Kitchen
- Level: First
- Area: 268.16 Square Feet
- Dimensions: 14.04 x 19.1
Other
- Level: First
- Area: 127.56 Square Feet
- Dimensions: 14.08 x 9.06
Other
- Level: First
- Area: 157.87 Square Feet
- Dimensions: 12.06 x 13.09
Heating
- Forced Air
Cooling
- None
Appliances
- Included: Dishwasher, Electric Range, Refrigerator
Features
- Attic, Storage
- Flooring: Carpet, Laminate, Tile, Wood
- Basement: Bulkhead,Interior Entry,Sump Pump,Unfinished
- Number of fireplaces: 1
Interior area
- Total structure area: 2,454
- Total interior livable area: 2,454 sqft
- Finished area above ground: 2,454
- Finished area below ground: 0
Property
Parking
- Parking features: Gravel, 5 - 10 Spaces
Features
- Patio & porch: Screened
- Has private pool: Yes
- Has view: Yes
- View description: Trees/Woods
Lot
- Size: 20 Acres
- Features: Rural, Level, Wooded
Details
- Additional structures: Barn(s)
- Parcel number: OTID000003R000027D000000
- Zoning: Res
Construction
Type & style
- Home type: SingleFamily
- Architectural style: Colonial
- Property subtype: Single Family Residence
Materials
- Wood Frame, Vinyl Siding
- Foundation: Granite, Brick/Mortar
- Roof: Pitched,Shingle
Condition
- Year built: 1860
Utilities & green energy
- Electric: Circuit Breakers
- Sewer: Private Sewer
- Water: Private, Well
Community & HOA
Location
- Region: Oxford
Financial & listing details
- Price per square foot: $224/sqft
- Annual tax amount: $4,092
- Date on market: 10/7/2026
- Road surface type: Paved
Estimated market value
Not available
Estimated sales range
Not available
Not available
Price history
| Date | Event | Price |
|---|---|---|
| 10/7/2026 | Price change | $425,000-22.7%$173/sqft |
Source:  Maine Listings #1683493 Report a problem Maine Listings #1683493 Report a problem | ||
| 10/7/2026 | Listed for sale | $550,000$224/sqft |
Source: Maine Listings #1683487 Report a problem | ||
Public tax history
Tax history is unavailable.
Monthly payment
Est. payment
Payment breakdown
Explore the cost of this home by adjusting the details. Changes won't be saved.Climate risks
Neighborhood: 04270

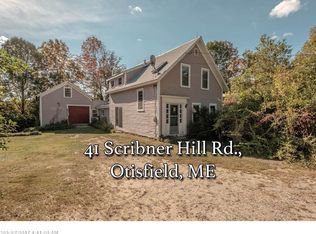
Similar homes
- $499,9003 bd3 ba2.9k sqft76 Rayville Road, Otisfield, ME 04270Active
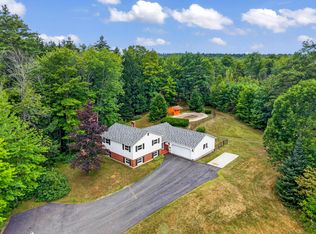
 MLS ID #1658288, Hearth & Key Realty. Maine Listings
 - $529,9004 bd2 ba1.9k sqft298-1B Main Street, Oxford, ME 04270Active
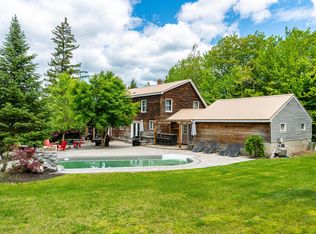 MLS ID #1665396, Keller Williams Coastal and Lakes & Mountains Realty. Maine Listings
 - $600,0004 bd2 ba1.9k sqft69 Skeetfield Road, Oxford, ME 04270Active
 MLS ID #1671179, Kezar Realty. Maine Listings
 - $462,3505 bd2 ba3k sqft195 Pleasant Street, Oxford, ME 04270Active
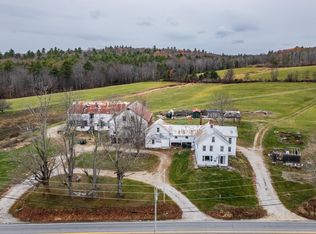 MLS ID #1643683, Bearfoot Realty. Maine Listings
 - $379,0003 bd2 ba1.8k sqft427 Bell Hill Road, Otisfield, ME 04270ActiveMLS ID #1681325, Coldwell Banker Realty. Maine Listings
- $625,0004 bd3 ba2.3k sqft152 Thompson Lake Shores Road, Casco, ME 04015ActiveMLS ID #1673172, EXP Realty. Maine Listings
- $539,9003 bd1 ba2.3k sqft56 Town Farm Estate, Paris, ME 04281ActiveMLS ID #1682145, Hawkins Real Estate Services. Maine Listings
- $429,9005 bd2 ba2.1k sqft25 E Oxford Road, Oxford, ME 04270ActiveMLS ID #1681841, The Maine Real Estate Experience. Maine Listings
- $340,0004 bd2 ba1.7k sqft428 Gore Road, Otisfield, ME 04270ActiveMLS ID #1676603, Bearfoot Realty. Maine Listings
- $537,0004 bd3 ba2.6k sqft57 Town Farm Road, Harrison, ME 04040ActiveMLS ID #1669055, Chalmers Realty. Maine Listings
- $489,0004 bd3 ba3.1k sqft1 Tribou Drive, Paris, ME 04281ActiveMLS ID #1683368, Hearth & Key Realty. Maine Listings
- $480,0002 bd2 ba1.3k sqft27 Powhatan Road, Otisfield, ME 04270ActiveMLS ID #1672331, Bearfoot Realty. Maine Listings
- $549,0003 bd3 ba1.7k sqft152 Leach Hill Road, Casco, ME 04015ActiveMLS ID #1680555, Oberg Insurance & Real Estate Agency, Inc.. Maine Listings
- $390,0005 bd2 ba2.6k sqft263 Number 6 Road, Oxford, ME 04281ActiveMLS ID #1664446, Real Broker. Maine Listings
- $478,0003 bd2 ba2k sqft338 Pikes Hill Road, Norway, ME 04268ActiveMLS ID #1681940, Bearfoot Realty. Maine Listings
- $499,9993 bd2 ba1.3k sqft824 Meadow Road, Casco, ME 04015ActiveMLS ID #1670635, Realty ONE Group Next Level. Maine Listings
- $645,0004 bd3 ba1.7k sqft781 Edes Falls Road, Harrison, ME 04040ActiveMLS ID #1677688, Maine Real Estate Choice. Maine Listings
- $345,0005 bd3 ba2.7k sqft74 Pleasant Street, Oxford, ME 04270ActiveMLS ID #1675884, Biz Realty. Maine Listings
- $599,0003 bd2 ba1.5k sqft12 Alexander Lane, Poland, ME 04274ActiveMLS ID #1678807, Hoang Realty. Maine Listings
- $575,0004 bd3 ba2.6k sqft5 Moore Street, Bridgton, ME 04009ActiveMLS ID #1679804, Meservier & Associates. Maine Listings
