Opportunity awaits! Escape to the perfect blend of country living and everyday convenience with this charming 4-bedroom, 2-bath home set on 3.28 acres with an option for more beautiful level farming acres. Whether you're dreaming of horses, a hobby farm, raising animals, gardening, homesteading or simply enjoying wide-open space, the barn and expansive, flat land offer endless opportunities. Enjoy winter nights in the sauna & hot tub! The barn has electricity, pellet furnace (not hooked up) and plenty of space for horses, chickens, sheep or other animals. The sheep can convey if a buyer is interested. There is a run in for the sheep or any other need a buyer may see fit for it. Inside, you'll find a spacious home with plenty of room for family, guests, or a home office. Enter the home in the newly constructed 10 X 10 100 sq/ft mudroom for all your outside gear, open kitchen/dining area with a kitchen island. First floor bedroom and bath and 3 additional bedrooms and bath upstairs. Home is heated with a pellet furnace, propane Rinnai, & pellet stove. Enjoy the setting while still being just minutes from Oxford's shopping, restaurants, and everyday amenities. Spend warm summer days at the nearby public beach or take advantage of everything neighboring Norway has to offer, including local shops, dining, and community events. Looking for room to grow? Additional acreage is available, providing even more possibilities for farming, recreation, or future expansion. Don't miss this rare opportunity to own a versatile property that offers the best of rural living with the convenience of nearby town amenities.
Active
Price increase: $500K (7/30)
$600,000
69 Skeetfield Road, Oxford, ME 04270
4beds
1,976sqft
Single Family Residence
Built in 1986
3.28 Acres Lot
$-- Zestimate®
$304/sqft
$-- HOA
What's special
Kitchen islandSauna and hot tubSpacious homeExpansive flat land
- 73 days
- 128
- 3
Zillow last checked:
Listing updated:
Listed by:
Kezar Realty
Source: Maine Listings,MLS#: 1671179
Facts & features
Interior
Bedrooms & bathrooms
- Bedrooms: 4
- Bathrooms: 2
- Full bathrooms: 2
Primary bedroom
- Features: Walk-In Closet(s)
- Level: Second
Bedroom 2
- Level: First
Bedroom 3
- Level: Second
Bedroom 4
- Level: Second
Dining room
- Level: First
Kitchen
- Features: Eat-in Kitchen, Kitchen Island
- Level: First
Living room
- Features: Heat Stove
- Level: First
Mud room
- Level: First
Heating
- Other, Wood Stove
Cooling
- None
Appliances
- Included: Dishwasher, Dryer, Microwave, Gas Range, Refrigerator, Washer
Features
- 1st Floor Bedroom
- Flooring: Vinyl, Luxury Vinyl
- Basement: Full,Unfinished
- Has fireplace: No
Interior area
- Total structure area: 1,976
- Total interior livable area: 1,976 sqft
- Finished area above ground: 1,976
- Finished area below ground: 0
Video & virtual tour
Property
Parking
- Parking features: Paved, 11 - 20 Spaces
Features
- Has spa: Yes
- Has view: Yes
- View description: Fields
Lot
- Size: 3.28 Acres
- Features: Near Public Beach, Near Shopping, Farm, Level, Open Lot, Pasture, Right of Way
Details
- Additional structures: Outbuilding, Shed(s), Barn(s)
- Parcel number: OXRDMU40L01000A
- Zoning: Residential
Construction
Type & style
- Home type: SingleFamily
- Architectural style: Cape Cod,Dutch Colonial
- Property subtype: Single Family Residence
Materials
- Wood Frame, Vinyl Siding
- Foundation: Poured Concrete
- Roof: Metal
Condition
- Year built: 1986
Utilities & green energy
- Electric: Circuit Breakers
- Sewer: Private Sewer, Septic Tank
- Water: Private, Well
Community & HOA
Location
- Region: Hebron
Financial & listing details
- Price per square foot: $304/sqft
- Tax assessed value: $243,800
- Annual tax amount: $2,926
- Date on market: 7/10/2026
Estimated market value
Not available
Estimated sales range
Not available
Not available
Price history
| Date | Event | Price |
|---|---|---|
| 7/30/2026 | Price change | $1,100,000+83.3%$557/sqft |
Source:  Maine Listings #1674027 Report a problem Maine Listings #1674027 Report a problem | ||
| 7/10/2026 | Listed for sale | $600,000$304/sqft |
Source: Maine Listings #1671179 Report a problem | ||
Public tax history
| Year | Property taxes | Tax assessment |
|---|---|---|
| 2024 | $2,926 +36.4% | $243,800 |
| 2023 | $2,145 -7.5% | $243,800 +57.7% |
| 2022 | $2,319 | $154,600 |
| 2021 | $2,319 | $154,600 |
| 2020 | $2,319 | $154,600 |
| 2019 | $2,319 +2% | $154,600 |
| 2018 | $2,273 | $154,600 |
| 2017 | $2,273 +11.4% | $154,600 |
| 2016 | $2,041 +7.8% | $154,600 |
| 2015 | $1,894 | $154,600 |
| 2014 | $1,894 | $154,600 |
| 2013 | $1,894 | $154,600 +35.7% |
| 2006 | -- | $113,950 |
Find assessor info on the county website
Monthly payment
Est. payment
Payment breakdown
Explore the cost of this home by adjusting the details. Changes won't be saved.Climate risks
Neighborhood: 04270
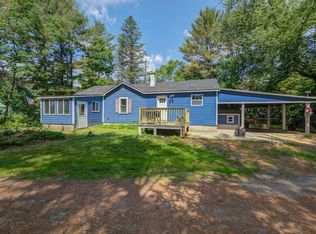
Similar homes
- $426,9002 bd2 ba1.6k sqft489 E Oxford Road, Oxford, ME 04270Active

 MLS ID #1678184, Bearfoot Realty. Maine Listings
 - $625,0004 bd3 ba2.3k sqft152 Thompson Lake Shores Road, Casco, ME 04015Active
 MLS ID #1673172, EXP Realty. Maine Listings
 - $549,9002 bd2 ba1k sqft136 Hogan Pond Lane, Oxford, ME 04270Active
 MLS ID #1671432, Dan Anderson Real Estate, Inc.. Maine Listings
 - $599,0003 bd3 ba2.2k sqft79 Quarterhorse Drive, Bridgton, ME 04009Active
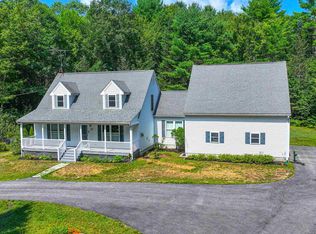 MLS ID #5105216, Carol Chaffee, EXP Realty. PrimeMLS
 - $530,0003 bd2 ba2.1k sqft868 Paris Road, Hebron, ME 04238ActiveMLS ID #1659563, Fontaine Family-The Real Estate Leader. Maine Listings
- $384,0003 bd2 ba1.2k sqft40 Longview Drive, Oxford, ME 04270ActiveMLS ID #1674518, JC North East Real Estate. Maine Listings
- $599,9993 bd2 ba1.9k sqft12 Bramble Road, Bridgton, ME 04009ActiveMLS ID #1669956, Oberg Insurance & Real Estate Agency, Inc.. Maine Listings
- $537,0004 bd3 ba2.6k sqft57 Town Farm Road, Harrison, ME 04040ActiveMLS ID #1669055, Chalmers Realty. Maine Listings
- $499,0003 bd2 ba2.4k sqft312 Plains Road, Harrison, ME 04040ActiveMLS ID #1665221, Bearfoot Realty. Maine Listings
- $549,0004 bd3 ba2k sqft1159 Hotel Road, Auburn, ME 04210ActiveMLS ID #1669393, Keller Williams Realty. Maine Listings
- $635,0004 bd3 ba2.7k sqft30 May Meadow Drive, Gray, ME 04039ActiveMLS ID #1669587, RE/MAX Oceanside. Maine Listings
- $785,0003 bd1 ba1.1k sqft166 Hogan Pond Lane, Oxford, ME 04270ActiveMLS ID #1668310, Hebert Realty Group. Maine Listings
- $564,0003 bd2 ba2.9k sqft5 Acorn Lane, Lewiston, ME 04240ActiveMLS ID #1676109, Fontaine Family-The Real Estate Leader. Maine Listings
- $574,0002 bd2 ba1.5k sqft133 Lake Road, Norway, ME 04268ActiveMLS ID #1660115, Keller Williams Realty. Maine Listings
- $549,0002 bd2 ba2.1k sqft164 Kansas Road, Bridgton, ME 04009ActiveMLS ID #1671318, The Lakes Real Estate. Maine Listings
- $600,0003 bd2 ba1.9k sqft1294 Sabattus Street, Lewiston, ME 04240ActiveMLS ID #1657568, Berkshire Hathaway HomeServices Northeast Real Estate. Maine Listings
- $525,0003 bd3 ba2.6k sqft118 Rackley Drive, Greene, ME 04236ActiveMLS ID #1674541, Fontaine Family-The Real Estate Leader. Maine Listings
- $645,0003 bd3 ba2.5k sqft72 Cobble Hill Road, Paris, ME 04281ActiveMLS ID #1669636, Keller Williams Realty. Maine Listings
- $564,9953 bd3 ba1.8k sqft52 Alice Road, Casco, ME 04015ActiveMLS ID #1664058, Benchmark Real Estate. Maine Listings
- $540,0003 bd3 ba2k sqft22 Eisenhower Court, Naples, ME 04055ActiveMLS ID #1663756, The Maine Real Estate Group. Maine Listings
