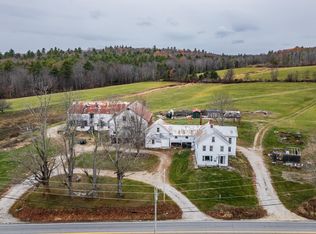
More Than Meets the Eye at 74 Pleasant Street! Discover the possibilities of this spacious 2,702-square-foot Oxford home, situated on 1.3 acres with approximately 277 feet of owned frontage on the Little Androscoggin River. Designed for flexible living, the home features an updated kitchen and baths, welcoming living spaces, a dedicated home office, and additional upstairs rooms offering endless possibilities. A separate one-bedroom ADU with its own kitchen, bath, laundry hookup, and private entrance adds exceptional versatility for multigenerational living or guests. An attached barn with workshop, loft, and storage, two screened patios, mature shade trees, and two driveways complete this distinctive property. Two heat pumps, a pellet stove, and supplemental gas heaters provide year-round comfort. Once home to a multigenerational family of nine, this property offers room to live, work, gather, and grow. Come explore the possibilities!
Active
Price cut: $20K (10/1)
$345,000
74 Pleasant Street, Oxford, ME 04270
5beds
2,702sqft
Single Family Residence
Built in 1820
1.3 Acres Lot
$327,700 Zestimate®
$128/sqft
$-- HOA
What's special
Two drivewaysWelcoming living spacesTwo screened patiosUpdated kitchen and bathsMature shade treesDedicated home office
- 83 days
- 537
- 27
Zillow last checked:
Listing updated:
Listed by:
Biz Realty
Source: Maine Listings,MLS#: 1675884
Facts & features
Interior
Bedrooms & bathrooms
- Bedrooms: 5
- Bathrooms: 3
- Full bathrooms: 3
Bedroom 1
- Features: Closet
- Level: First
Bedroom 2
- Features: Closet
- Level: First
Bedroom 3
- Features: Closet
- Level: Second
Bedroom 4
- Features: Closet, Wood Burning Fireplace
- Level: Second
Dining room
- Level: First
Kitchen
- Features: Pantry
- Level: First
Kitchen
- Features: Pantry
- Level: First
Living room
- Features: Informal, Wood Burning Fireplace
- Level: First
Office
- Features: Closet
- Level: First
Other
- Level: Second
Other
- Features: Laundry/Laundry Hook-up, Pantry
- Level: Second
Heating
- Baseboard, Direct Vent Heater, Heat Pump, Hot Water, Pellet Stove
Cooling
- Heat Pump
Appliances
- Included: Dishwasher, Dryer, Microwave, Electric Range, Refrigerator, Washer
Features
- 1st Floor Bedroom, Attic, Pantry, Shower
- Flooring: Laminate, Vinyl, Wood
- Basement: Interior Entry,Partial,Sump Pump
- Number of fireplaces: 2
Interior area
- Total structure area: 2,702
- Total interior livable area: 2,702 sqft
- Finished area above ground: 2,702
- Finished area below ground: 0
Property
Parking
- Parking features: Gravel, 5 - 10 Spaces, On Site, Off Street
Features
- Patio & porch: Screened
- On waterfront: Yes
- Body of water: Little Androscoggin River
- Frontage length: Waterfrontage: 277,Waterfrontage Owned: 277
Lot
- Size: 1.3 Acres
- Features: City Lot, Near Public Beach, Near Town, Open Lot, Sidewalks
Details
- Parcel number: OXRDMU05L007
- Zoning: Village
- Other equipment: Satellite Dish
Construction
Type & style
- Home type: SingleFamily
- Architectural style: Colonial,Farmhouse
- Property subtype: Single Family Residence
Materials
- Wood Frame, Vinyl Siding
- Foundation: Block, Stone
- Roof: Metal,Shingle
Condition
- Year built: 1820
Utilities & green energy
- Electric: Circuit Breakers
- Sewer: Private Sewer, Septic Design Available, Septic Tank
- Water: Public
Community & HOA
Location
- Region: Oxford
Financial & listing details
- Price per square foot: $128/sqft
- Tax assessed value: $387,200
- Annual tax amount: $4,646
- Date on market: 8/12/2026
- Road surface type: Paved
Estimated market value
$327,700
$311,000 - $344,000
$3,199/mo
Price history
| Date | Event | Price |
|---|---|---|
| 10/1/2026 | Price change | $345,000-5.5%$128/sqft |
Source:  Maine Listings #1675884 Report a problem | ||
| 8/12/2026 | Listed for sale | $365,000$135/sqft |
Source: Maine Listings #1675884 Report a problem | ||
Public tax history
| Year | Property taxes | Tax assessment |
|---|---|---|
| 2024 | $4,646 +36.4% | $387,200 |
| 2023 | $3,407 +66.8% | $387,200 +184.5% |
| 2022 | $2,042 | $136,100 |
| 2021 | $2,042 | $136,100 |
| 2020 | $2,042 | $136,100 |
| 2019 | $2,042 +2% | $136,100 |
| 2018 | $2,001 | $136,100 |
| 2017 | $2,001 +11.4% | $136,100 |
| 2016 | $1,797 +7.8% | $136,100 |
| 2015 | $1,667 | $136,100 |
| 2014 | $1,667 | $136,100 |
| 2013 | $1,667 | $136,100 |
Find assessor info on the county website
Monthly payment
Est. payment
Payment breakdown
Explore the cost of this home by adjusting the details. Changes won't be saved.Climate risks
Neighborhood: 04270

Similar homes
- $399,9005 bd2 ba3k sqft195 Pleasant Street, Oxford, ME 04270Active
 MLS ID #1643683, Bearfoot Realty. Maine Listings
- $275,0003 bd2 ba1.5k sqft95 Pleasant Street, Oxford, ME 04270Active
 MLS ID #1676541, Maine Real Estate Pros. Maine Listings
- $365,0003 bd2 ba1.8k sqft427 Bell Hill Road, Otisfield, ME 04270Active
 MLS ID #1681325, Coldwell Banker Realty. Maine Listings
- $359,9003 bd2 ba1.4k sqft19 Welchville Commons Drive, Oxford, ME 04270Active
 MLS ID #1672972, Bearfoot Realty. Maine Listings
- $399,0004 bd3 ba2k sqft32 Leander Harmon Road, Harrison, ME 04040ActiveMLS ID #1686165, Keller Williams Realty. Maine Listings
- $335,0004 bd3 ba2.4k sqft18 Richmond Avenue, Lewiston, ME 04240ActiveMLS ID #1682062, Better Homes & Gardens Real Estate/The Masiello Group. Maine Listings
- $355,0003 bd3 ba1.9k sqft43 Round-The-Pond Road, Norway, ME 04268ActiveMLS ID #1666150, Biz Realty. Maine Listings
- $335,0004 bd2 ba1.6k sqft238 Sullivan Road, Greene, ME 04236ActiveMLS ID #1677322, Berkshire Hathaway HomeServices Northeast Real Estate. Maine Listings
- $419,0004 bd4 ba2.3k sqft220 Kimball Road, Bridgton, ME 04009ActiveMLS ID #1686689, The Lakes Real Estate. Maine Listings
- $320,0004 bd3 ba1.9k sqft74 Andrews Road, Woodstock, ME 04219ActiveMLS ID #1669042, Deiulio Realty Group Inc.. Maine Listings
- $339,0003 bd2 ba1.3k sqft192 Temple Hill Road, Waterford, ME 04088ActiveMLS ID #1671113, Meservier & Associates. Maine Listings
- $479,0004 bd4 ba1.9k sqft18 Thurlow Drive, Oxford, ME 04270ActiveMLS ID #1631364, Bearfoot Realty. Maine Listings
- $359,9004 bd2 ba2.1k sqft194 Oak Hill Road, Auburn, ME 04210ActiveMLS ID #1660441, Better Homes & Gardens Real Estate/The Masiello Group. Maine Listings
- $315,0005 bd3 ba1.8k sqft11 Morrill Street, Buckfield, ME 04220ActiveMLS ID #1686272, The Maine Real Estate Experience. Maine Listings
- $354,9003 bd2 ba1.3k sqft2 Shawnee View Lane, Casco, ME 04015ActiveMLS ID #1682560, Keller Williams Coastal and Lakes & Mountains Realty. Maine Listings
- $375,0004 bd2 ba1.9k sqft25 Orestis Way, Lewiston, ME 04240ActiveMLS ID #1669809, Fontaine Family-The Real Estate Leader. Maine Listings
- $344,9003 bd1 ba1.4k sqft24 E Shore Drive, Greene, ME 04236ActiveMLS ID #1680677, Maine Real Estate Pros. Maine Listings
- $369,0004 bd3 ba2k sqft4 S Lisbon Road, Lewiston, ME 04240ActiveMLS ID #1680968, Maine Real Estate Co. Maine Listings
- $319,9004 bd1 ba1.9k sqft30 Irish Hill Road, Buckfield, ME 04220ActiveMLS ID #1683415, Real Broker. Maine Listings
- $389,9993 bd3 ba2.6k sqft165 Pond Road, Lewiston, ME 04240ActiveMLS ID #1684677, CENTURY 21 Advantage. Maine Listings
