Step back in time and discover the endless possibilities this remarkable 1843 farmhouse has to offer. Rich in history and thoughtfully restored with the home's original character in mind, this 3,074-square-foot farmhouse blends timeless New England charm with incredible opportunity. Featuring 8 spacious rooms, 4 bedrooms, and 2 bathrooms, the home has served as both a single-family residence and a two-family home, offering flexibility for a variety of lifestyles. At the heart of the home is a charming kitchen featuring a vintage Almira Sweetheart cookstove. Outside, enjoy beautiful views of Lake Thompson while overlooking two pastures, one on each side of the farm. The impressive collection of outbuildings includes a three-door equipment barn, two-story hay/milking barn, two-story drive-in barn, and a one-car garage. The acreage is well-suited for raising livestock and producing your own hay, with approximately 375 square bales harvested from the field this past season.
This cherished farm has been lovingly cared for over generations. The soil has never been abused, and the gardens have always been organically maintained. For more than 40 years, the farm stand offered homegrown maple syrup, honey, eggs, sweet corn, cucumbers, pumpkins, squash, and other seasonal produce. In later years, the farm became well known for raising grass-fed Hereford beef cattle that grazed the hillside pastures. Throughout its history, the farm has also been home to Jersey milk cows, horses, pigs, chickens, lambs, and turkeys.
Whether you're looking for a historic family home, working farm, homestead, hobby farm, bed and breakfast, wedding venue, or an investment with future development potential (subject to approvals), this unique property offers a rare opportunity to make your vision a reality.
Active
$462,350
195 Pleasant Street, Oxford, ME 04270
5beds
3,074sqft
Single Family Residence
Built in 1843
12.2 Acres Lot
$-- Zestimate®
$150/sqft
$-- HOA
What's special
Three-door equipment barnOne-car garageVintage almira sweetheart cookstoveOverlooking two pasturesCharming kitchenTwo-story drive-in barn
- 323 days
- 749
- 45
Zillow last checked:
Listing updated:
Listed by:
Bearfoot Realty
Source: Maine Listings,MLS#: 1643683
Facts & features
Interior
Bedrooms & bathrooms
- Bedrooms: 5
- Bathrooms: 2
- Full bathrooms: 2
Bedroom 1
- Level: First
Bedroom 2
- Level: Second
Bedroom 3
- Level: Second
Bedroom 4
- Level: Second
Bedroom 5
- Level: Second
Dining room
- Level: First
Kitchen
- Level: First
Living room
- Level: First
Heating
- Forced Air
Cooling
- None
Appliances
- Included: Dishwasher, Gas Range, Refrigerator
Features
- 1st Floor Bedroom, Attic, Pantry, Shower, Storage
- Flooring: Laminate, Vinyl, Hardwood
- Basement: Interior Entry,Full,Sump Pump,Unfinished
- Has fireplace: No
Interior area
- Total structure area: 3,074
- Total interior livable area: 3,074 sqft
- Finished area above ground: 3,074
- Finished area below ground: 0
Video & virtual tour
Property
Parking
- Total spaces: 10
- Parking features: Gravel, 5 - 10 Spaces, On Site, Detached
- Attached garage spaces: 10
Features
- Levels: Multi/Split
- Patio & porch: Patio, Porch
- Has view: Yes
- View description: Fields, Mountain(s), Scenic
- Body of water: Thompson
Lot
- Size: 12.2 Acres
- Features: Near Public Beach, Near Town, Rural, Agricultural, Farm, Harvestable Crops, Level, Open Lot, Pasture, Rolling Slope
Details
- Additional structures: Outbuilding, Shed(s), Barn(s)
- Parcel number: OXRDMR05L011
- Zoning: Mixed
Construction
Type & style
- Home type: SingleFamily
- Architectural style: Farmhouse
- Property subtype: Single Family Residence
Materials
- Wood Frame, Wood Siding
- Foundation: Granite
- Roof: Metal
Condition
- Year built: 1843
Utilities & green energy
- Electric: Circuit Breakers
- Sewer: Private Sewer, Septic Design Available, Septic Tank
- Water: Private, Well
Community & HOA
Location
- Region: Hebron
Financial & listing details
- Price per square foot: $150/sqft
- Tax assessed value: $565,300
- Annual tax amount: $6,784
- Date on market: 5/15/2026
- Road surface type: Paved
Estimated market value
Not available
Estimated sales range
Not available
Not available
Price history
| Date | Event | Price |
|---|---|---|
| 7/15/2026 | Price change | $462,350-2.5%$150/sqft |
Source:  Maine Listings #1643683 Report a problem Maine Listings #1643683 Report a problem | ||
| 1/14/2026 | Price change | $474,033-9.7%$154/sqft |
Source: Maine Listings #1643683 Report a problem | ||
| 11/16/2025 | Listed for sale | $525,000$171/sqft |
Source: Maine Listings #1643683 Report a problem | ||
Public tax history
| Year | Property taxes | Tax assessment |
|---|---|---|
| 2024 | $6,784 +36.4% | $565,300 |
| 2023 | $4,975 +27.1% | $565,300 +116.7% |
| 2022 | $3,914 | $260,900 |
| 2021 | $3,914 | $260,900 |
| 2020 | $3,914 | $260,900 |
| 2019 | $3,914 +2.1% | $260,900 |
| 2018 | $3,835 | $260,900 |
| 2017 | $3,835 +11.4% | $260,900 |
| 2016 | $3,444 +7.8% | $260,900 |
| 2015 | $3,196 | $260,900 |
| 2014 | $3,196 | $260,900 |
| 2013 | $3,196 | $260,900 |
Find assessor info on the county website
Monthly payment
Est. payment
Payment breakdown
Explore the cost of this home by adjusting the details. Changes won't be saved.Climate risks
Neighborhood: 04270
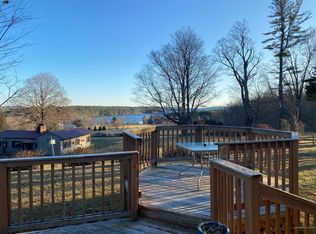
Similar homes
- $390,0005 bd2 ba2.6k sqft263 Number 6 Road, Oxford, ME 04281Active

 MLS ID #1664446, Real Broker. Maine Listings
 - $600,0004 bd2 ba1.9k sqft69 Skeetfield Road, Oxford, ME 04270Active
 MLS ID #1671179, Kezar Realty. Maine Listings
 - $529,9004 bd2 ba1.9k sqft298-1B Main Street, Oxford, ME 04270Active
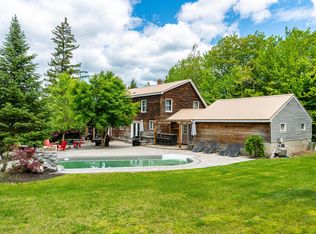 MLS ID #1665396, Keller Williams Coastal and Lakes & Mountains Realty. Maine Listings
 - $379,0003 bd2 ba1.8k sqft427 Bell Hill Road, Otisfield, ME 04270Active
 MLS ID #1681325, Coldwell Banker Realty. Maine Listings
 - $340,0004 bd2 ba1.7k sqft428 Gore Road, Otisfield, ME 04270ActiveMLS ID #1676603, Bearfoot Realty. Maine Listings
- $475,0003 bd2 ba2.1k sqft238 Pikes Hill Road, Norway, ME 04268ActiveMLS ID #1679971, Keller Williams Realty. Maine Listings
- $420,0004 bd3 ba2k sqft32 Leander Harmon Road, Harrison, ME 04040ActiveMLS ID #1653408, Bearfoot Realty. Maine Listings
- $425,0004 bd3 ba2.3k sqft32 Don Hunt Road, Norway, ME 04268ActiveMLS ID #1672205, U&R Real Estate. Maine Listings
- $499,0003 bd2 ba2.4k sqft312 Plains Road, Harrison, ME 04040ActiveMLS ID #1665221, Bearfoot Realty. Maine Listings
- $530,0003 bd2 ba2.1k sqft868 Paris Road, Hebron, ME 04238ActiveMLS ID #1659563, Fontaine Family-The Real Estate Leader. Maine Listings
- $439,9002 bd1 ba2k sqft188 Nelson Drive, Waterford, ME 04088ActiveMLS ID #1668089, United Country Lifestyle Properties of Maine. Maine Listings
- $537,0004 bd3 ba2.6k sqft57 Town Farm Road, Harrison, ME 04040ActiveMLS ID #1669055, Chalmers Realty. Maine Listings
- $400,0004 bd3 ba2.8k sqft178 Golder Road, Lewiston, ME 04240ActiveMLS ID #1680837, Fontaine Family-The Real Estate Leader. Maine Listings
- $625,0004 bd3 ba2.3k sqft152 Thompson Lake Shores Road, Casco, ME 04015ActiveMLS ID #1673172, EXP Realty. Maine Listings
- $375,0004 bd3 ba2.4k sqft39 Salinitas Drive, Norway, ME 04268ActiveMLS ID #1660069, Maine Real Estate Pros. Maine Listings
- $474,9004 bd3 ba2k sqft9 Fairway Drive, Auburn, ME 04210ActiveMLS ID #1676183, Integrity Homes Real Estate Group, PC. Maine Listings
- $499,0003 bd3 ba2.6k sqft118 Rackley Drive, Greene, ME 04236ActiveMLS ID #1674541, Fontaine Family-The Real Estate Leader. Maine Listings
- $389,9004 bd2 ba2.6k sqft27 W Dartmouth Street, Auburn, ME 04210ActiveMLS ID #1683173, Better Homes & Gardens Real Estate/The Masiello Group. Maine Listings
- $555,0003 bd2 ba1.6k sqft136 Frost Hill Road, Norway, ME 04268ActiveMLS ID #1669036, Legacy Properties Sotheby's International Realty. Maine Listings
- $425,0002 bd2 ba1.7k sqft149 Bisco Road, Paris, ME 04281ActiveMLS ID #1678976, Maine Real Estate Co. Maine Listings
