Open House Saturday September 26th from 9am-10:30am. Looking for a home that offers extra space, a flexible layout, and plenty of room to enjoy the outdoors? Set on 3.48 acres in Lewiston, this 4-bedroom, 2.5-bath property offers multiple living spaces and features designed for everyday convenience. The main home features generously sized bedrooms, first-floor laundry, and a finished family room in the basement, providing additional space for relaxing, entertaining, hobbies, or a home office. A one-car garage underneath adds convenient parking and storage. A first-floor in-law/accessory unit provides additional flexibility and includes its own laundry hookup, making it a great option for extended living arrangements, guest accommodations, or other uses subject to applicable approvals. Outside, the fenced backyard is ready to enjoy with a pool and deck, while a separate patio and firepit create another inviting spot to gather outdoors. With 3.48 acres, there is plenty of space to spread out and make the property your own. If you've been searching for a Lewiston home with generous living space, a versatile floor plan, and outdoor amenities, this property offers plenty of possibilities!
Active
$400,000
178 Golder Road, Lewiston, ME 04240
4beds
2,835sqft
Single Family Residence
Built in 1960
3.48 Acres Lot
$-- Zestimate®
$141/sqft
$-- HOA
What's special
One-car garage underneathFenced backyardMultiple living spacesFirst-floor laundryGenerously sized bedroomsFlexible layoutSeparate patio
- 9 days
- 575
- 32
Likely to sell faster than
Zillow last checked:
Listing updated:
Listed by:
Fontaine Family-The Real Estate Leader
Source: Maine Listings,MLS#: 1680837
Facts & features
Interior
Bedrooms & bathrooms
- Bedrooms: 4
- Bathrooms: 3
- Full bathrooms: 2
- 1/2 bathrooms: 1
Bedroom 1
- Level: First
- Area: 145.32 Square Feet
- Dimensions: 13.08 x 11.11
Bedroom 1
- Level: First
- Area: 111.88 Square Feet
- Dimensions: 10.07 x 11.11
Bedroom 2
- Level: First
- Area: 223.01 Square Feet
- Dimensions: 17.05 x 13.08
Bedroom 3
- Level: First
- Area: 196.91 Square Feet
- Dimensions: 13.11 x 15.02
Bonus room
- Level: Basement
- Area: 197.83 Square Feet
- Dimensions: 13.11 x 15.09
Kitchen
- Level: First
- Area: 227.31 Square Feet
- Dimensions: 16.11 x 14.11
Kitchen
- Level: First
- Area: 187.85 Square Feet
- Dimensions: 11.05 x 17
Living room
- Level: First
- Area: 278.97 Square Feet
- Dimensions: 11.11 x 25.11
Living room
- Level: First
- Area: 209.82 Square Feet
- Dimensions: 11.02 x 19.04
Heating
- Baseboard
Cooling
- None
Appliances
- Included: Dishwasher, Electric Range, Refrigerator
Features
- 1st Floor Bedroom, Bathtub, In-Law Floorplan
- Flooring: Carpet, Laminate
- Basement: Interior Entry,Walk-Out Access,Finished,Full,Unfinished
- Number of fireplaces: 1
Interior area
- Total structure area: 2,835
- Total interior livable area: 2,835 sqft
- Finished area above ground: 2,160
- Finished area below ground: 675
Property
Parking
- Total spaces: 1
- Parking features: Paved, 1 - 4 Spaces, Basement
- Attached garage spaces: 1
Features
- Patio & porch: Deck, Patio
- Has private pool: Yes
Lot
- Size: 3.48 Acres
- Features: Near Turnpike/Interstate, Neighborhood, Suburban, Level, Open Lot, Landscaped, Wooded
Details
- Parcel number: LEWIM062L069
- Zoning: NCA
Construction
Type & style
- Home type: SingleFamily
- Architectural style: Ranch
- Property subtype: Single Family Residence
Materials
- Wood Frame, Wood Siding
- Foundation: Poured Concrete
- Roof: Shingle
Condition
- Year built: 1960
Utilities & green energy
- Electric: Circuit Breakers
- Sewer: Public Sewer
- Water: Public
Community & HOA
Location
- Region: Lewiston
Financial & listing details
- Price per square foot: $141/sqft
- Tax assessed value: $154,000
- Annual tax amount: $5,048
- Date on market: 9/16/2026
- Road surface type: Paved
Estimated market value
Not available
Estimated sales range
Not available
Not available
Price history
| Date | Event | Price |
|---|---|---|
| 9/16/2026 | Listed for sale | $400,000+75.4%$141/sqft |
Source:  Maine Listings #1680837 Report a problem Maine Listings #1680837 Report a problem | ||
| 9/16/2019 | Sold | $228,000-1.9%$80/sqft |
Source: Maine Listings #1426772 Report a problem | ||
| 8/13/2019 | Pending sale | $232,500$82/sqft |
Source: Better Homes and Gardens Real Estate The Masiello Group #1426772 Report a problem | ||
| 7/28/2019 | Listed for sale | $232,500$82/sqft |
Source: Better Homes & Gardens Real Estate/The Masiello Group #1426772 Report a problem | ||
Public tax history
| Year | Property taxes | Tax assessment |
|---|---|---|
| 2024 | $4,893 +5.9% | $154,000 |
| 2023 | $4,620 +5.3% | $154,000 |
| 2022 | $4,389 +0.9% | $154,000 |
| 2021 | $4,352 -1.4% | $154,000 |
| 2020 | $4,415 +9.4% | $154,000 +10.3% |
| 2019 | $4,036 +0.8% | $139,620 |
| 2018 | $4,003 +2.3% | $139,620 |
| 2017 | $3,912 +1.7% | $139,620 |
| 2016 | $3,845 +0.6% | $139,620 |
| 2015 | $3,821 | $139,620 |
Find assessor info on the county website
Monthly payment
Est. payment
Payment breakdown
Explore the cost of this home by adjusting the details. Changes won't be saved.Climate risks
Neighborhood: 04240
Similar homes
- $375,0004 bd3 ba2k sqft4 S Lisbon Road, Lewiston, ME 04240Active

 MLS ID #1680968, Maine Real Estate Co. Maine Listings
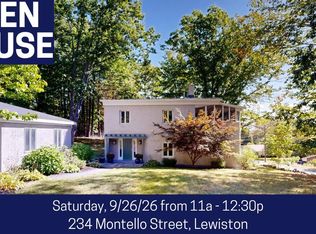
 - $390,0003 bd2 ba1.9k sqft234 Montello Street, Lewiston, ME 04240Active
 MLS ID #1681912, Fontaine Family-The Real Estate Leader. Maine Listings
 - $349,9004 bd3 ba2.4k sqft18 Richmond Avenue, Lewiston, ME 04240Active
 MLS ID #1682062, Better Homes & Gardens Real Estate/The Masiello Group. Maine Listings
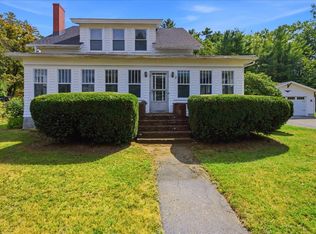
 - $350,0005 bd2 ba2.2k sqft1235 Sabattus Street, Lewiston, ME 04240Active
 MLS ID #1678201, Hearth & Key Realty. Maine Listings
 - $355,0003 bd3 ba2.1k sqft5 Brule Street, Lewiston, ME 04240ActiveMLS ID #1680669, Meservier & Associates. Maine Listings
- $393,0005 bd2 ba1.9k sqft15 Kevin Street, Lewiston, ME 04240ActiveMLS ID #1671142, Home At Last Realty. Maine Listings
- $399,0003 bd3 ba1.5k sqft14 Darcy Drive, Lewiston, ME 04240ActiveMLS ID #1671650, The Maine Real Estate Experience. Maine Listings
- $373,7353 bd2 ba1.5k sqft140 Hogan Road, Lewiston, ME 04240ActiveMLS ID #1679472, Maine Real Estate Pros. Maine Listings
- $379,8004 bd2 ba1.7k sqft4 Judy Street, Lewiston, ME 04240ActiveMLS ID #1676074, Keller Williams Realty. Maine Listings
- $428,0004 bd2 ba1.8k sqft378 Randall Road, Lewiston, ME 04240ActiveMLS ID #1673965, Hearth & Key Realty. Maine Listings
- $300,0003 bd1 ba1.8k sqft56 Rachel Boulevard, Lewiston, ME 04240ActiveMLS ID #1681450, The Dot Fernald Team, Inc.. Maine Listings
- $389,9003 bd3 ba2.3k sqft14 Kensington Terrace, Lewiston, ME 04240ActiveMLS ID #1664914, Better Homes & Gardens Real Estate/The Masiello Group. Maine Listings
- $394,5004 bd2 ba2k sqft54 Pettingill Street, Lewiston, ME 04240ActiveMLS ID #1670636, Integrity Homes Real Estate Group, PC. Maine Listings
- $550,0004 bd3 ba3.2k sqft13 Bowdoin Drive, Lewiston, ME 04240ActiveMLS ID #1680700, Fontaine Family-The Real Estate Leader. Maine Listings
- $359,0004 bd2 ba3.2k sqft58 Old Greene Road, Lewiston, ME 04240ActiveMLS ID #1680628, Signature Homes Real Estate Group. Maine Listings
- $399,9005 bd2 ba3.1k sqft149 College Street, Lewiston, ME 04240ActiveMLS ID #1674020, Hearth & Key Realty. Maine Listings
- $399,0004 bd2 ba2.8k sqft29 Orange Street, Lewiston, ME 04240ActiveMLS ID #1672579, Cottage & Co Real Estate. Maine Listings
- $395,0003 bd2 ba1.8k sqft500 Webster Street, Lewiston, ME 04240ActiveMLS ID #1677785, Better Homes & Gardens Real Estate/The Masiello Group. Maine Listings
- $474,9995 bd3 ba2.8k sqft23 Orchard Circle, Lewiston, ME 04240ActiveMLS ID #1678043, Keller Williams Realty. Maine Listings
- $365,0003 bd3 ba1.7k sqft71 Grove Street, Lewiston, ME 04240ActiveMLS ID #1673556, Landing Real Estate. Maine Listings
