Welcome to this spacious and well-maintained split foyer offering over 2,400 sq. ft. of living space, 3 bedrooms, 3 full bathrooms, and a 2-car garage, all situated on a beautiful 2.9-acre lot! The home features a spacious kitchen with Corian countertops and stainless steel appliances, opening to the dining and living room areas, creating a wonderful space for everyday living and entertaining. The primary bedroom features a private full bathroom, and you'll appreciate the hardwood flooring in portions of the home. The finished walkout lower level offers incredible versatility with 3 additional rooms, a second kitchen, and a full bathroom, providing plenty of options for extended family, guests, or additional living space. Relax on the beautiful back porch overlooking the private backyard and enjoy the peaceful surroundings. Additional amenities include heat pumps for efficient heating and cooling, an on-demand generator, a 2-story storage shed, and so much more! This property offers space, privacy, and flexibility both inside and out. Don't miss out on this wonderful opportunity!
Active
Price cut: $25K (11/6)
$399,999
203 Webster Corner Road, Sabattus, ME 04280
3beds
2,426sqft
Single Family Residence
Built in 1974
2.9 Acres Lot
$422,600 Zestimate®
$165/sqft
$-- HOA
What's special
Finished walkout lower levelStainless steel appliancesPeaceful surroundings
- 18 days
- 717
- 80
Zillow last checked:
Listing updated:
Listed by:
Better Homes & Gardens Real Estate/The Masiello Group ginaletourneau@masiello.com
Source: Maine Listings,MLS#: 1684784
Facts & features
Interior
Bedrooms & bathrooms
- Bedrooms: 3
- Bathrooms: 3
- Full bathrooms: 3
Primary bedroom
- Level: First
Bedroom 1
- Level: First
Bedroom 2
- Level: Basement
Den
- Level: Basement
Dining room
- Level: First
Family room
- Level: Basement
Kitchen
- Level: First
Kitchen
- Level: Basement
Laundry
- Level: First
Living room
- Level: First
Other
- Level: First
Heating
- Baseboard, Direct Vent Furnace, Heat Pump, Hot Water
Cooling
- Heat Pump
Appliances
- Included: Dishwasher, Microwave, Electric Range, Refrigerator
Features
- 1st Floor Bedroom, 1st Floor Primary Bedroom w/Bath, Bathtub
- Flooring: Laminate, Tile, Wood
- Basement: Interior Entry,Walk-Out Access,Daylight,Finished,Full
- Has fireplace: No
Interior area
- Total structure area: 2,426
- Total interior livable area: 2,426 sqft
- Finished area above ground: 1,506
- Finished area below ground: 920
Property
Parking
- Total spaces: 2
- Parking features: Paved, 1 - 4 Spaces, Underground
- Garage spaces: 2
Features
- Levels: Multi/Split
- Patio & porch: Deck
Lot
- Size: 2.9 Acres
- Features: Rural, Level, Open Lot
Details
- Additional structures: Shed(s)
- Parcel number: SABAM001L007600B
- Zoning: general
- Other equipment: Generator
Construction
Type & style
- Home type: SingleFamily
- Architectural style: Raised Ranch
- Property subtype: Single Family Residence
Materials
- Wood Frame, Vinyl Siding
- Foundation: Poured Concrete
- Roof: Pitched,Shingle
Condition
- Year built: 1974
Utilities & green energy
- Electric: Circuit Breakers
- Sewer: Private Sewer, Septic Tank
- Water: Private
Community & HOA
Location
- Region: Sabattus
Financial & listing details
- Price per square foot: $165/sqft
- Tax assessed value: $196,100
- Annual tax amount: $3,902
- Date on market: 10/19/2026
- Road surface type: Paved
Estimated market value
$422,600
$401,000 - $444,000
$2,872/mo
Price history
| Date | Event | Price |
|---|---|---|
| 11/6/2026 | Price change | $399,999-5.9%$165/sqft |
Source:  Maine Listings #1684784 Report a problem | ||
| 10/28/2026 | Price change | $425,000-5.6%$175/sqft |
Source: Maine Listings #1684784 Report a problem | ||
| 10/19/2026 | Listed for sale | $450,000$185/sqft |
Source: Maine Listings #1684784 Report a problem | ||
Public tax history
| Year | Property taxes | Tax assessment |
|---|---|---|
| 2024 | $3,746 +4.7% | $196,100 |
| 2023 | $3,579 +9.6% | $196,100 |
| 2022 | $3,265 +6% | $196,100 |
| 2021 | $3,079 -9.5% | $196,100 +2.2% |
| 2020 | $3,404 | $191,800 |
| 2019 | $3,404 | $191,800 |
| 2018 | $3,404 | $191,800 |
| 2017 | $3,404 -5.3% | $191,800 |
| 2016 | $3,596 +5.3% | $191,800 |
| 2014 | $3,414 +8.9% | $191,800 |
| 2013 | $3,136 +10.9% | $191,800 |
| 2012 | $2,829 +11.2% | $191,800 +5.5% |
| 2011 | $2,545 | $181,800 -5.2% |
| 2007 | -- | $191,800 |
Find assessor info on the county website
Monthly payment
Est. payment
Payment breakdown
Explore the cost of this home by adjusting the details. Changes won't be saved.Climate risks
Neighborhood: 04280


Similar homes
- $475,0005 bd3 ba2.6k sqft484 Pond Road, Wales, ME 04280Active
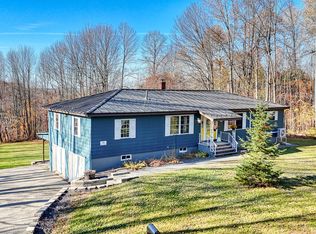
 MLS ID #1686764, Keller Williams Realty. Maine Listings
- $389,9993 bd3 ba2.6k sqft165 Pond Road, Lewiston, ME 04240Active
 MLS ID #1684677, CENTURY 21 Advantage. Maine Listings
- $369,0004 bd3 ba2k sqft4 S Lisbon Road, Lewiston, ME 04240Active
 MLS ID #1680968, Maine Real Estate Co. Maine Listings
- $449,9993 bd3 ba2.8k sqft23 Orchard Circle, Lewiston, ME 04240Active
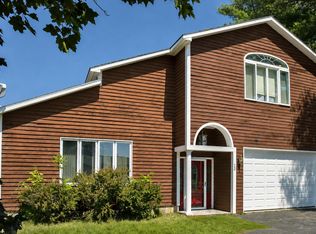 MLS ID #1687003, Realty ONE Group Next Level. Maine Listings
- $525,0004 bd2 ba2.2k sqft1721 Augusta Road, Bowdoin, ME 04287ActiveMLS ID #1686860, Hearth & Key Realty. Maine Listings
- $359,0003 bd2 ba1.8k sqft24 Champlain Avenue, Lewiston, ME 04240ActiveMLS ID #1686871, Fontaine Family-The Real Estate Leader. Maine Listings
- $369,0003 bd1 ba1.3k sqft1090 Main Street, Bowdoin, ME 04287ActiveMLS ID #1681916, Breakwater Realty Group, LLC. Maine Listings
- $250,0003 bd1 ba2.1k sqft176 Main Street, Sabattus, ME 04280ActiveMLS ID #1673198, Fontaine Family-The Real Estate Leader. Maine Listings
- $489,9004 bd3 ba2.2k sqft301 Ferry Road, Lewiston, ME 04240ActiveMLS ID #1685374, River's Edge Realty LLC. Maine Listings
- $375,0003 bd2 ba1.8k sqft500 Webster Street, Lewiston, ME 04240ActiveMLS ID #1677785, Better Homes & Gardens Real Estate/The Masiello Group. Maine Listings
- $435,0003 bd3 ba2.4k sqft58 Blue Road, Monmouth, ME 04259ActiveMLS ID #1679985, Hearth & Key Realty. Maine Listings
- $399,9003 bd2 ba1.8k sqft154 Daves Way, Dresden, ME 04342ActiveMLS ID #1679221, Real Broker. Maine Listings
- $400,0004 bd2 ba1.8k sqft148 Broad Street, Auburn, ME 04210ActiveMLS ID #1686968, Real Broker. Maine Listings
- $450,0003 bd2 ba1.8k sqft157 Buker Road, Litchfield, ME 04350ActiveMLS ID #1683292, The Flaherty Group. Maine Listings
- $439,0004 bd2 ba2k sqft31 Leavitt Avenue, Lewiston, ME 04240ActiveMLS ID #1677737, Bay Watch Realty, LLC. Maine Listings
- $474,9004 bd3 ba2k sqft9 Fairway Drive, Auburn, ME 04210ActiveMLS ID #1676183, Integrity Homes Real Estate Group, PC. Maine Listings
- $335,0003 bd2 ba1.6k sqft13 Andrea Street, Lisbon, ME 04250ActiveMLS ID #1679825, Landing Real Estate. Maine Listings
- $450,0003 bd3 ba2.5k sqft42 Bert Drive, Monmouth, ME 04265ActiveMLS ID #1677399, Pouliot Real Estate. Maine Listings
- $449,0004 bd4 ba2.3k sqft129 Sunderland Drive, Auburn, ME 04210ActiveMLS ID #1682434, Keller Williams Realty. Maine Listings
- $289,9004 bd2 ba2.4k sqft515 N Parish Road, Turner, ME 04282ActiveMLS ID #1686816, Fontaine Family-The Real Estate Leader. Maine Listings
