Welcome home to this inviting three-bedroom, one and a half bath, split-level in Lisbon, offering a practical layout with plenty of space to make your own. The main level features comfortable living spaces, including a sunroom just off the living room that provides a bright, welcoming spot to relax and enjoy the changing seasons. From the sunroom, step out onto the small porch with direct access to the backyard, creating an easy connection between the indoor and outdoor spaces. The finished lower level adds valuable additional living space with plenty of flexibility for a family room, home office, playroom, workout area, or whatever best fits your needs. A garage provides convenient parking along with additional storage. Located just minutes from downtown Lisbon and the local fire station, the home offers convenient access to everyday amenities while maintaining the feel of a residential setting. With three bedrooms, finished space on both levels, a sunroom, backyard access, and a versatile floor plan, this property offers a great opportunity to make a home your own.
Active
Price cut: $7K (9/30)
$358,000
13 Andrea Street, Lisbon, ME 04250
3beds
1,684sqft
Single Family Residence
Built in 1979
10,018 Square Feet Lot
$352,700 Zestimate®
$213/sqft
$-- HOA
What's special
Versatile floor planComfortable living spaces
- 41 days
- 431
- 25
Zillow last checked:
Listing updated:
Listed by:
Landing Real Estate
Source: Maine Listings,MLS#: 1679825
Facts & features
Interior
Bedrooms & bathrooms
- Bedrooms: 3
- Bathrooms: 2
- Full bathrooms: 1
- 1/2 bathrooms: 1
Bedroom 1
- Level: First
Bedroom 2
- Level: First
Bedroom 3
- Level: First
Bonus room
- Level: Basement
Family room
- Level: Basement
Kitchen
- Level: First
Living room
- Level: First
Sunroom
- Level: First
Heating
- Baseboard
Cooling
- None
Features
- Flooring: Tile, Vinyl
- Basement: Interior Entry,Finished,Full
- Has fireplace: No
Interior area
- Total structure area: 1,684
- Total interior livable area: 1,684 sqft
- Finished area above ground: 924
- Finished area below ground: 760
Property
Parking
- Total spaces: 2
- Parking features: Paved, 1 - 4 Spaces, Detached
- Garage spaces: 2
Lot
- Size: 10,018 Square Feet
- Features: Neighborhood, Other
Details
- Parcel number: LISNMU15L081
- Zoning: LIMITED RESIDENTIAL
Construction
Type & style
- Home type: SingleFamily
- Architectural style: Split Level
- Property subtype: Single Family Residence
Materials
- Wood Frame, Aluminum Siding
- Foundation: Poured Concrete
- Roof: Shingle
Condition
- Year built: 1979
Utilities & green energy
- Electric: Circuit Breakers
- Sewer: Public Sewer
- Water: Public
Community & HOA
Location
- Region: Lisbon
Financial & listing details
- Price per square foot: $213/sqft
- Tax assessed value: $282,700
- Annual tax amount: $4,832
- Date on market: 9/9/2026
- Road surface type: Paved
Estimated market value
$352,700
$335,000 - $370,000
$2,372/mo
Price history
| Date | Event | Price |
|---|---|---|
| 9/30/2026 | Price change | $358,000-1.9%$213/sqft |
Source:  Maine Listings #1679825 Report a problem | ||
| 9/9/2026 | Listed for sale | $365,000$217/sqft |
Source: Maine Listings #1679825 Report a problem | ||
Public tax history
| Year | Property taxes | Tax assessment |
|---|---|---|
| 2024 | $3,845 +10.9% | $282,700 +72.1% |
| 2023 | $3,467 -8.6% | $164,300 |
| 2022 | $3,795 +4.5% | $164,300 |
| 2021 | $3,631 -4.3% | $164,300 |
| 2020 | $3,795 +16.5% | $164,300 |
| 2019 | $3,258 -8.5% | $164,300 +14.7% |
| 2018 | $3,560 +7.1% | $143,300 |
| 2017 | $3,325 +3.6% | $143,300 |
| 2016 | $3,210 | $143,300 +7.5% |
| 2015 | $3,210 +2.1% | $133,300 |
| 2014 | $3,145 +2.6% | $133,300 |
| 2013 | $3,066 +3.3% | $133,300 |
| 2012 | $2,967 +6% | $133,300 |
| 2011 | $2,799 | $133,300 +32% |
| 2008 | -- | $100,990 +19.9% |
| 2005 | -- | $84,250 |
Find assessor info on the county website
Monthly payment
Est. payment
Payment breakdown
Explore the cost of this home by adjusting the details. Changes won't be saved.Climate risks
Neighborhood: 04250
Similar homes
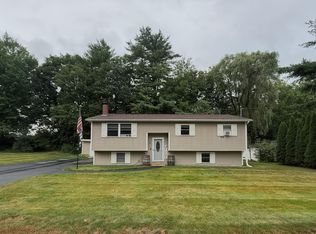
- $270,0002 bd1 ba990 sqft32 Farwell Street, Lisbon, ME 04250Active
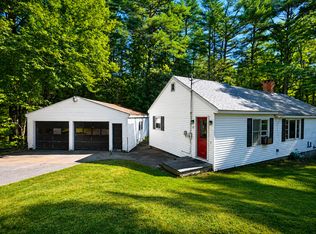
 MLS ID #1678477, RE/MAX Shoreline. Maine Listings
- $450,0003 bd3 ba2.4k sqft203 Webster Corner Road, Sabattus, ME 04280Active
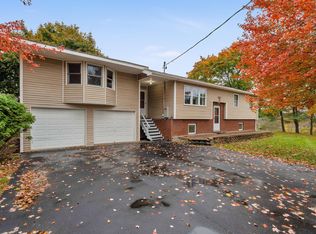 MLS ID #1684784, Better Homes & Gardens Real Estate/The Masiello Group. Maine Listings
- $369,0004 bd3 ba2k sqft4 S Lisbon Road, Lewiston, ME 04240Active
 MLS ID #1680968, Maine Real Estate Co. Maine Listings
- $369,0003 bd1 ba1.3k sqft1090 Main Street, Bowdoin, ME 04287Active
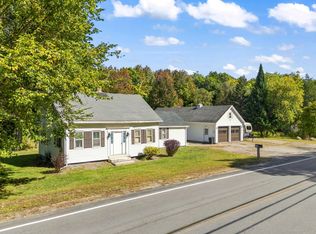 MLS ID #1681916, Breakwater Realty Group, LLC. Maine Listings
- $329,9003 bd1 ba1.2k sqft525 Minot Avenue, Auburn, ME 04210ActiveMLS ID #1684802, Better Homes & Gardens Real Estate/The Masiello Group. Maine Listings
- $345,0003 bd1 ba1.2k sqft50 Loring Avenue, Auburn, ME 04210ActiveMLS ID #1684162, Epique Realty. Maine Listings
- $399,0003 bd2 ba1.5k sqft220 Post Road, Bowdoin, ME 04287ActiveMLS ID #1683565, LHI Realty, LLC. Maine Listings
- $359,0003 bd2 ba1.9k sqft234 Montello Street, Lewiston, ME 04240ActiveMLS ID #1681912, Fontaine Family-The Real Estate Leader. Maine Listings
- $375,0003 bd2 ba1.8k sqft500 Webster Street, Lewiston, ME 04240ActiveMLS ID #1677785, Better Homes & Gardens Real Estate/The Masiello Group. Maine Listings
- $325,0003 bd2 ba960 sqft154 Rideout Avenue, Lewiston, ME 04240ActiveMLS ID #1679168, Tim Dunham Realty. Maine Listings
- $375,0004 bd1 ba1.6k sqft329 Cobbossee, Monmouth, ME 04259ActiveMLS ID #1680317, Coldwell Banker Realty. Maine Listings
- $329,0003 bd1 ba1.3k sqft31 Dill Street, Lewiston, ME 04240ActiveMLS ID #1681152, Maine Real Estate Co. Maine Listings
- $349,0003 bd1 ba1.6k sqft14 Linden Street, Auburn, ME 04210ActiveMLS ID #1682892, Tim Dunham Realty. Maine Listings
- $327,0003 bd2 ba1.6k sqft17 Heathwood Lane, Lewiston, ME 04240ActiveMLS ID #1672922, U&R Real Estate. Maine Listings
- $319,9003 bd2 ba1.6k sqft18 Caron Street, Lewiston, ME 04240ActiveMLS ID #1669131, EXP Realty. Maine Listings
- $389,0005 bd2 ba1.9k sqft15 Kevin Street, Lewiston, ME 04240ActiveMLS ID #1671142, Home At Last Realty. Maine Listings
- $279,9003 bd2 ba1.7k sqft184 Old Greene Road, Lewiston, ME 04240ActiveMLS ID #1683616, Keller Williams Realty. Maine Listings
- $340,0004 bd2 ba1.6k sqft238 Sullivan Road, Greene, ME 04236ActiveMLS ID #1677322, Berkshire Hathaway HomeServices Northeast Real Estate. Maine Listings
- $334,9003 bd1 ba1.7k sqft431 East Avenue, Lewiston, ME 04240ActiveMLS ID #1682912, Hearth & Key Realty. Maine Listings
- $449,0004 bd2 ba2.2k sqft72 Frost Hill Avenue, Lisbon, ME 04252ActiveMLS ID #1668828, Redfin Corporation. Maine Listings
