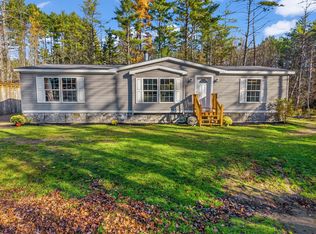
Welcome to 13 Aspen Drive in Sabattus! This inviting 3-bedroom, 2-bath home features a spacious open-concept layout, perfect for everyday living and entertaining. The kitchen is sure to impress with a large walk-in pantry, plenty of cabinet space, and an oversized island that provides the perfect spot for meal prep, casual dining, and gathering with family and friends. The primary bedroom offers a private retreat with its own full bathroom and walk-in closet. A large two-car garage provides plenty of room for parking, storage, and more. With its functional layout and desirable features, this home is ready to welcome you home! Home is arriving the second week of November. Taxes are for home that was removed and the new one has not been set yet.
Active
$325,000
13 Aspen Drive, Sabattus, ME 04280
3beds
1,280sqft
Mobile Home
Built in 2026
1.21 Acres Lot
$324,500 Zestimate®
$254/sqft
$-- HOA
What's special
Oversized islandLarge two-car garagePlenty of cabinet spaceSpacious open-concept layoutLarge walk-in pantry
- 37 days
- 360
- 10
Zillow last checked:
Listing updated:
Listed by:
Hearth & Key Realty 2077133144
Source: Maine Listings,MLS#: 1684422
Facts & features
Interior
Bedrooms & bathrooms
- Bedrooms: 3
- Bathrooms: 2
- Full bathrooms: 2
Bedroom 1
- Level: First
Bedroom 2
- Level: First
Bedroom 3
- Level: First
Kitchen
- Level: First
Laundry
- Level: First
Living room
- Level: First
Heating
- Forced Air
Cooling
- None
Appliances
- Included: Dishwasher, Gas Range, Refrigerator
Features
- Pantry
- Flooring: Linoleum
- Basement: None
- Has fireplace: No
Interior area
- Total structure area: 1,280
- Total interior livable area: 1,280 sqft
- Finished area above ground: 1,280
- Finished area below ground: 0
Property
Parking
- Total spaces: 2
- Parking features: Gravel, 1 - 4 Spaces, Detached
- Garage spaces: 2
Features
- Patio & porch: Deck
Lot
- Size: 1.21 Acres
- Features: Rural, Wooded
Details
- Parcel number: SABAM001L0060003
- Zoning: General
Construction
Type & style
- Home type: MobileManufactured
- Architectural style: Ranch
- Property subtype: Mobile Home
Materials
- Mobile, Vinyl Siding
- Foundation: Slab
- Roof: Shingle
Condition
- Year built: 2026
Details
- Builder model: DT1037
Utilities & green energy
- Electric: Circuit Breakers
- Sewer: Private Sewer
- Water: Private
Community & HOA
Location
- Region: Sabattus
Financial & listing details
- Price per square foot: $254/sqft
- Tax assessed value: $70,200
- Annual tax amount: $1,397
- Date on market: 10/15/2026
- Body type: Double Wide
Estimated market value
$324,500
$308,000 - $341,000
Not available
Price history
| Date | Event | Price |
|---|---|---|
| 10/15/2026 | Listed for sale | $325,000+182.9%$254/sqft |
Source:  Maine Listings #1684422 Report a problem | ||
| 8/25/2026 | Sold | $114,900+183.7%$90/sqft |
Source: Public Record Report a problem | ||
| 9/9/2013 | Sold | $40,500-13.6%$32/sqft |
Source: Maine Listings #1052086 Report a problem | ||
| 7/12/2013 | Price change | $46,900-21.7%$37/sqft |
Source: Haggerty Realty #1052086 Report a problem | ||
| 1/17/2013 | Listed for sale | $59,900-14.3%$47/sqft |
Source: Haggerty Realty #1052086 Report a problem | ||
| 9/1/2012 | Listing removed | $69,900$55/sqft |
Source: Haggerty Realty #1052086 Report a problem | ||
| 5/10/2012 | Listed for sale | $69,900$55/sqft |
Source: Haggerty Realty #1052086 Report a problem | ||
Public tax history
| Year | Property taxes | Tax assessment |
|---|---|---|
| 2024 | $1,341 +4.7% | $70,200 |
| 2023 | $1,281 +9.6% | $70,200 |
| 2022 | $1,169 +6.1% | $70,200 |
| 2021 | $1,102 -14.8% | $70,200 -3.7% |
| 2020 | $1,294 | $72,900 |
| 2019 | $1,294 | $72,900 |
| 2018 | $1,294 | $72,900 |
| 2017 | $1,294 -5.3% | $72,900 |
| 2016 | $1,367 +4.2% | $72,900 -1.1% |
| 2014 | $1,312 +8.9% | $73,700 |
| 2013 | $1,205 +8.1% | $73,700 -2.5% |
| 2012 | $1,115 +25% | $75,600 +18.7% |
| 2011 | $892 | $63,700 -13.6% |
| 2007 | -- | $73,700 |
Find assessor info on the county website
Monthly payment
Climate risks
Neighborhood: 04280

Similar homes
- $289,9003 bd2 ba1.3k sqft52 Boulder Drive, Sabattus, ME 04280Active
 MLS ID #1686627, Better Homes & Gardens Real Estate/The Masiello Group. Maine Listings
- $349,0003 bd3 ba1.7k sqft140 Old Stage Road, Sabattus, ME 04280Active
 MLS ID #1685759, Fontaine Family-The Real Estate Leader. Maine Listings
- $325,0003 bd2 ba1.1k sqft741 Webster Street, Lewiston, ME 04240Active
 MLS ID #1687920, Keller Williams Realty. Maine Listings
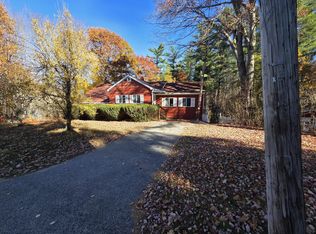
- $324,9003 bd1 ba1.4k sqft28 Farwell Street, Lisbon, ME 04250Active
 MLS ID #1685799, RE/MAX Shoreline. Maine Listings
- $315,0003 bd1 ba1.5k sqft3 Sandy Street, Lewiston, ME 04240ActiveMLS ID #1688096, Fontaine Family-The Real Estate Leader. Maine Listings
- $324,9003 bd2 ba1.3k sqft85 Jones Avenue, Lewiston, ME 04240ActiveMLS ID #1683706, EXP Realty. Maine Listings
- $319,9002 bd1 ba1.2k sqft148 Old Webster Road, Lewiston, ME 04240ActiveMLS ID #1683436, Androvise Realty. Maine Listings
- $306,0003 bd1 ba1k sqft10 Riley Street, Lewiston, ME 04240ActiveMLS ID #1687155, Fontaine Family-The Real Estate Leader. Maine Listings
- $315,0003 bd1 ba1.2k sqft66 Warren Avenue, Lewiston, ME 04240ActiveMLS ID #1688361, Hearth & Key Realty. Maine Listings
- $385,0003 bd1 ba1.2k sqft263 Oak Hill Road, Wales, ME 04280ActiveMLS ID #1684428, U&R Real Estate. Maine Listings
- $280,0004 bd1 ba1.4k sqft83 Upland Road, Lisbon, ME 04252ActiveMLS ID #1687157, Keller Williams Realty. Maine Listings
- $319,0003 bd1 ba1.2k sqft525 Minot Avenue, Auburn, ME 04210ActiveMLS ID #1684802, Better Homes & Gardens Real Estate/The Masiello Group. Maine Listings
- $325,0003 bd2 ba960 sqft154 Rideout Avenue, Lewiston, ME 04240ActiveMLS ID #1679168, Tim Dunham Realty. Maine Listings
- $329,9993 bd2 ba1.6k sqft70 Hackett Street, Lewiston, ME 04240ActiveMLS ID #1686944, Tim Dunham Realty. Maine Listings
- $300,0003 bd1 ba1.4k sqft651 Pleasant Street, Lewiston, ME 04240ActiveMLS ID #1679590, Keller Williams Realty. Maine Listings
- $335,0003 bd2 ba1.6k sqft13 Andrea Street, Lisbon, ME 04250ActiveMLS ID #1679825, Landing Real Estate. Maine Listings
- $300,0003 bd2 ba1.1k sqft71 Rachel Boulevard, Lewiston, ME 04240ActiveMLS ID #1687889, Fontaine Family-The Real Estate Leader. Maine Listings
- $325,0003 bd3 ba1.7k sqft71 Grove Street, Lewiston, ME 04240ActiveMLS ID #1673556, Landing Real Estate. Maine Listings
