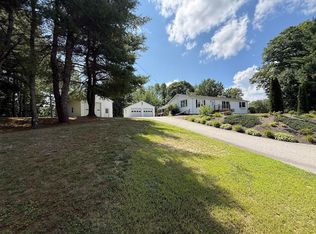
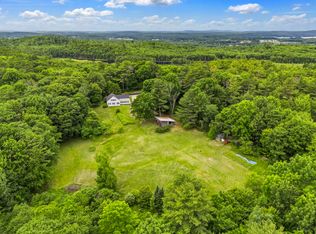
Set on a generous lot with river frontage, this 3-bedroom, 1-bath home provides the opportunity to enjoy outdoor space, scenic surroundings, and easy access to nearby shopping, restaurants, gas stations, and other local amenities--all within walking distance.
Inside, you'll find thoughtful updates that help make the home move-in ready, including newer plumbing and electrical systems. The bathroom and two of the bedrooms have been renovated, creating fresh, comfortable spaces to enjoy. Newer shingles on the front side of the home add to the property's ongoing improvements.
Outdoor living is a standout feature with two enclosed porches, two additional porches, and a patio, offering multiple places to relax, entertain, or simply enjoy the changing seasons. A large garage provides excellent space for vehicles, hobbies, storage, or equipment, while two paved driveways offer added convenience for parking.
Whether you're looking for extra outdoor space, river frontage, or a home that combines recent updates with a convenient location, this property offers a wonderful opportunity to make it your own. Schedule your private showing today and discover everything this unique property has to offer.
Active
Price cut: $15K (9/26)
$250,000
176 Main Street, Sabattus, ME 04280
3beds
2,175sqft
Single Family Residence
Built in 1937
2.9 Acres Lot
$-- Zestimate®
$115/sqft
$-- HOA
What's special
Thoughtful updatesTwo enclosed porchesTwo additional porchesLarge garageTwo paved driveways
- 68 days
- 1,571
- 106
Zillow last checked:
Listing updated:
Listed by:
Fontaine Family-The Real Estate Leader 207-784-3800
Source: Maine Listings,MLS#: 1673198
Facts & features
Interior
Bedrooms & bathrooms
- Bedrooms: 3
- Bathrooms: 1
- Full bathrooms: 1
Bedroom 1
- Level: First
- Area: 166.81 Square Feet
- Dimensions: 15.11 x 11.04
Bedroom 2
- Level: Second
- Area: 166.78 Square Feet
- Dimensions: 11.06 x 15.08
Bedroom 3
- Level: Second
- Area: 133.2 Square Feet
- Dimensions: 11.1 x 12
Dining room
- Level: First
- Area: 133.38 Square Feet
- Dimensions: 11.06 x 12.06
Kitchen
- Level: First
- Area: 296.45 Square Feet
- Dimensions: 14.09 x 21.04
Living room
- Level: First
- Area: 211.34 Square Feet
- Dimensions: 11.1 x 19.04
Heating
- Forced Air
Cooling
- None
Appliances
- Included: Dishwasher, Electric Range
Features
- 1st Floor Bedroom, Shower
- Flooring: Carpet, Laminate, Other, Vinyl
- Basement: Exterior Entry,Dirt Floor,Crawl Space
- Has fireplace: No
Interior area
- Total structure area: 2,175
- Total interior livable area: 2,175 sqft
- Finished area above ground: 2,175
- Finished area below ground: 0
Property
Parking
- Total spaces: 2
- Parking features: Paved, 11 - 20 Spaces
- Garage spaces: 2
Features
- Patio & porch: Porch
- Has view: Yes
- View description: Trees/Woods
- Body of water: Sabattus River
- Frontage length: Waterfrontage: 285,Waterfrontage Owned: 285
Lot
- Size: 2.9 Acres
- Features: Near Shopping, Near Turnpike/Interstate, Level, Open Lot, Wooded
Details
- Additional structures: Shed(s)
- Parcel number: SABAM012L0050000
- Zoning: SWR
Construction
Type & style
- Home type: SingleFamily
- Architectural style: Cape Cod
- Property subtype: Single Family Residence
Materials
- Wood Frame, Vinyl Siding
- Foundation: Block
- Roof: Shingle
Condition
- Year built: 1937
Utilities & green energy
- Electric: Circuit Breakers
- Sewer: Public Sewer
- Water: Public
Community & HOA
Location
- Region: Sabattus
Financial & listing details
- Price per square foot: $115/sqft
- Tax assessed value: $184,700
- Annual tax amount: $3,676
- Date on market: 7/23/2026
- Road surface type: Paved
Estimated market value
Not available
Estimated sales range
Not available
Not available
Price history
| Date | Event | Price |
|---|---|---|
| 9/26/2026 | Price change | $250,000-5.7%$115/sqft |
Source:  Maine Listings #1673198 Report a problem Maine Listings #1673198 Report a problem | ||
| 8/29/2026 | Price change | $265,000-3.6%$122/sqft |
Source: Maine Listings #1673198 Report a problem | ||
| 7/23/2026 | Listed for sale | $275,000+248.1%$126/sqft |
Source: Maine Listings #1673198 Report a problem | ||
| 10/4/2019 | Sold | $79,000-19.9%$36/sqft |
Source: Maine Listings #1427100 Report a problem | ||
| 7/30/2019 | Listed for sale | $98,600$45/sqft |
Source: Fontaine Family-The Real Estate Leader #1427100 Report a problem | ||
Public tax history
| Year | Property taxes | Tax assessment |
|---|---|---|
| 2024 | $3,528 +4.7% | $184,700 |
| 2023 | $3,371 +9.6% | $184,700 |
| 2022 | $3,075 +6% | $184,700 |
| 2021 | $2,900 +0.3% | $184,700 +13.5% |
| 2020 | $2,890 +1.7% | $162,800 +1.7% |
| 2019 | $2,842 | $160,100 |
| 2018 | $2,842 | $160,100 |
| 2017 | $2,842 -5.3% | $160,100 |
| 2016 | $3,002 +5.3% | $160,100 |
| 2014 | $2,850 +8.9% | $160,100 |
| 2013 | $2,618 +10.9% | $160,100 |
| 2012 | $2,361 +12.4% | $160,100 +6.7% |
| 2011 | $2,101 | $150,100 |
Find assessor info on the county website
Monthly payment
Est. payment
Payment breakdown
Explore the cost of this home by adjusting the details. Changes won't be saved.Climate risks
Neighborhood: 04280
Similar homes
- $325,0003 bd2 ba1.5k sqft583 Sabattus Road, Sabattus, ME 04240Active
 MLS ID #1678042, Keller Williams Realty. Maine Listings
 - $375,0003 bd1 ba1.5k sqft210 Sutherland Pond Road, Sabattus, ME 04280Active
 MLS ID #1671301, Tim Dunham Realty. Maine Listings
 - $369,9003 bd2 ba1.5k sqft215 East Road, Wales, ME 04280Active
 MLS ID #1673708, Keller Williams Realty. Maine Listings
 - $290,0004 bd2 ba1.7k sqft1 County Road, Greene, ME 04236Active
 MLS ID #1674592, EXP Realty. Maine Listings
 - $250,0004 bd1 ba1.1k sqft87 Gagne Street, Lewiston, ME 04240ActiveMLS ID #1677887, LAER. Maine Listings
- $275,0003 bd2 ba1.6k sqft184 Whitney Street, Auburn, ME 04210ActiveMLS ID #1674330, Fontaine Family-The Real Estate Leader. Maine Listings
- $145,0004 bd1 ba1.6k sqft500 Centre Road, Wales, ME 04280ActiveMLS ID #1666539, Coldwell Banker Realty. Maine Listings
- $375,0004 bd3 ba2k sqft4 S Lisbon Road, Lewiston, ME 04240ActiveMLS ID #1680968, Maine Real Estate Co. Maine Listings
- $358,0002 bd1 ba1.1k sqft241 Leeds Junction Road, Wales, ME 04280ActiveMLS ID #1673575, EXP Realty. Maine Listings
- $275,0003 bd2 ba1.1k sqft705 College Street, Lewiston, ME 04240ActiveMLS ID #1680482, Landing Real Estate. Maine Listings
- $285,0003 bd2 ba1.2k sqft75 Old Lewiston Road, Monmouth, ME 04265ActiveMLS ID #1674602, Rizzo Mattson. Maine Listings
- $274,9004 bd1 ba1.2k sqft188 Second Street, Auburn, ME 04210ActiveMLS ID #1671277, Meservier & Associates. Maine Listings
- $208,0003 bd2 ba1.2k sqft403 Summer Street, Auburn, ME 04210ActiveMLS ID #1671189, Fontaine Family-The Real Estate Leader. Maine Listings
- $275,0003 bd2 ba1.5k sqft273 Collins Mills Road, West Gardiner, ME 04345ActiveMLS ID #1664233, Your Home Sold Guaranteed Realty. Maine Listings
- $299,0003 bd2 ba1.4k sqft28 Vine Street, Auburn, ME 04210ActiveMLS ID #1682082, Meservier & Associates. Maine Listings
- $290,0004 bd1 ba1.7k sqft58 Waugan Road, Monmouth, ME 04259ActiveMLS ID #1679363, Meservier & Associates. Maine Listings
- $290,0004 bd2 ba1.8k sqft139 South Avenue, Lewiston, ME 04240ActiveMLS ID #1677237, The Maine Real Estate Experience. Maine Listings
- $269,9003 bd1 ba1.3k sqft127 Broad Street, Auburn, ME 04210ActiveMLS ID #1668070, Keller Williams Realty. Maine Listings
- $329,9003 bd2 ba1.6k sqft346 N Parish Road, Turner, ME 04282ActiveMLS ID #1681230, Better Homes & Gardens Real Estate/The Masiello Group. Maine Listings
- $290,0004 bd2 ba1.8k sqft66 Harvard Street, Auburn, ME 04210ActiveMLS ID #1667083, Home At Last Realty. Maine Listings
