Beautiful 4 bedroom home in a super location. Located on 4.14 surveyed acres, this home is has a lot of features. Fully applianced kitchen with a center island and pantry closet, plus a large dining area, with sliding door to back yard. A formal dining room that is strikingly beautiful!! Extra large double living room with propane fireplace. A lovely front foyer and 1/2 bath, all on the first floor.
The 2nd floor features a primary bedroom with a beautiful bathroom and a walk in closet. Plenty or room for your wardrobe. 3 other bedrooms and another full bath. Plenty of room in this attractive, home with a desirable layout.
Full dry basement with plumbing in if you want to finish it off and add another bathroom.
2 oil tanks, brand new hot water tank.
200 amp electric and generator hook up. Very private yard, level, surveyed and a ton of parking.
Plenty of room for a garage!
Lot may possible be able to have 2 acres split off if desired.
A must see home,, just a walk to public beach and boat launch and withing 40 minutes to 3 major ski areas and North Conway.
Active
Price cut: $15K (9/1)
$375,000
39 Salinitas Drive, Norway, ME 04268
4beds
2,464sqft
Single Family Residence
Built in 2004
4.14 Acres Lot
$-- Zestimate®
$152/sqft
$-- HOA
What's special
Propane fireplaceCenter islandVery private yardLovely front foyerFully applianced kitchenPantry closetFull dry basement
- 125 days
- 355
- 14
Zillow last checked:
Listing updated:
Listed by:
Maine Real Estate Pros
Source: Maine Listings,MLS#: 1660069
Facts & features
Interior
Bedrooms & bathrooms
- Bedrooms: 4
- Bathrooms: 3
- Full bathrooms: 2
- 1/2 bathrooms: 1
Primary bedroom
- Features: Closet, Full Bath
- Level: Second
- Area: 212.5 Square Feet
- Dimensions: 12.5 x 17
Bedroom 2
- Features: Closet
- Level: Second
- Area: 1548.8 Square Feet
- Dimensions: 121 x 12.8
Bedroom 3
- Features: Closet
- Level: Second
- Area: 86.4 Square Feet
- Dimensions: 9 x 9.6
Bedroom 4
- Features: Closet
- Level: Second
- Area: 1360 Square Feet
- Dimensions: 136 x 10
Dining room
- Features: Dining Area
- Level: First
- Area: 156 Square Feet
- Dimensions: 12 x 13
Kitchen
- Features: Kitchen Island, Pantry
- Level: First
- Area: 350 Square Feet
- Dimensions: 14 x 25
Living room
- Features: Gas Fireplace
- Level: First
- Area: 364 Square Feet
- Dimensions: 13 x 28
Heating
- Baseboard, Hot Water, Zoned
Cooling
- None
Appliances
- Included: Dishwasher, Dryer, Microwave, Electric Range, Refrigerator, Washer
Features
- Bathtub, Pantry, Shower, Walk-In Closet(s), Primary Bedroom w/Bath
- Flooring: Vinyl, Ceramic Tile, Plank
- Windows: Double Pane Windows
- Basement: Doghouse,Bulkhead,Full,Unfinished
- Number of fireplaces: 1
Interior area
- Total structure area: 2,464
- Total interior livable area: 2,464 sqft
- Finished area above ground: 2,464
- Finished area below ground: 0
Video & virtual tour
Property
Parking
- Total spaces: 9
- Parking features: Gravel, 5 - 10 Spaces, On Site, Off Street
- Garage spaces: 9
Accessibility
- Accessibility features: 32 - 36 Inch Doors, Other Bath Modifications
Lot
- Size: 4.14 Acres
- Features: Near Country Club, Near Golf Course, Near Public Beach, Near Town, Rural, Level, Open Lot, Wooded
Details
- Parcel number: NORYM005L010006
- Zoning: residential
- Other equipment: Internet Access Available
Construction
Type & style
- Home type: SingleFamily
- Architectural style: Colonial
- Property subtype: Single Family Residence
Materials
- Wood Frame, Vinyl Siding
- Foundation: Poured Concrete
- Roof: Shingle
Condition
- Year built: 2004
Utilities & green energy
- Electric: Circuit Breakers
- Sewer: Private Sewer, Septic Tank
- Water: Private, Well
Green energy
- Energy efficient items: Ceiling Fans
Community & HOA
Location
- Region: Norway
Financial & listing details
- Price per square foot: $152/sqft
- Tax assessed value: $259,656
- Annual tax amount: $5,292
- Date on market: 5/1/2026
- Road surface type: Gravel
Estimated market value
Not available
Estimated sales range
Not available
Not available
Price history
| Date | Event | Price |
|---|---|---|
| 9/1/2026 | Price change | $375,000-3.8%$152/sqft |
Source:  Maine Listings #1660069 Report a problem Maine Listings #1660069 Report a problem | ||
| 7/24/2026 | Price change | $390,000-1.3%$158/sqft |
Source: Maine Listings #1660069 Report a problem | ||
| 5/14/2026 | Price change | $395,000-6%$160/sqft |
Source: Maine Listings #1660069 Report a problem | ||
| 5/1/2026 | Listed for sale | $420,000+86.7%$170/sqft |
Source: Maine Listings #1660069 Report a problem | ||
| 3/24/2021 | Listing removed | -- |
Source: Owner Report a problem | ||
| 11/7/2017 | Listing removed | $225,000$91/sqft |
Source: Owner Report a problem | ||
| 8/10/2017 | Price change | $225,000-4.7%$91/sqft |
Source: Owner Report a problem | ||
| 7/21/2017 | Price change | $236,000-7.8%$96/sqft |
Source: Owner Report a problem | ||
| 7/18/2017 | Listed for sale | $256,000+22.5%$104/sqft |
Source: Owner Report a problem | ||
| 12/9/2013 | Listing removed | $209,000$85/sqft |
Source: Owner Report a problem | ||
| 7/16/2013 | Listed for sale | $209,000$85/sqft |
Source: Owner Report a problem | ||
| 9/9/2012 | Listing removed | $209,000$85/sqft |
Source: Owner Report a problem | ||
| 3/13/2012 | Listed for sale | $209,000$85/sqft |
Source: Owner Report a problem | ||
Public tax history
| Year | Property taxes | Tax assessment |
|---|---|---|
| 2024 | $4,627 +21.3% | $259,656 +0% |
| 2023 | $3,816 +4.3% | $259,600 |
| 2022 | $3,660 -6.9% | $259,600 +15.2% |
| 2021 | $3,933 -0.6% | $225,400 |
| 2020 | $3,956 | $225,400 |
| 2019 | $3,956 +2% | $225,400 |
| 2018 | $3,877 | $225,400 |
| 2017 | $3,877 +8.2% | $225,400 |
| 2015 | $3,584 +8.2% | $225,400 |
| 2013 | $3,313 +2.1% | $225,400 |
| 2012 | $3,246 +5.9% | $225,400 |
| 2011 | $3,065 | $225,400 |
Find assessor info on the county website
Monthly payment
Est. payment
Payment breakdown
Explore the cost of this home by adjusting the details. Changes won't be saved.Climate risks
Neighborhood: 04268
Similar homes
- $365,0003 bd3 ba1.9k sqft43 Round-The-Pond Road, Norway, ME 04268Active

 MLS ID #1666150, Biz Realty. Maine Listings
 - $354,0004 bd1 ba2k sqft146 Hemingway Road, Norway, ME 04268Active
 MLS ID #1673425, Maine Real Estate Experts. Maine Listings
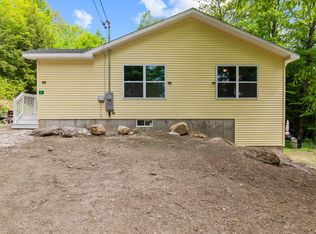
 - $359,9003 bd3 ba1.3k sqft31 Steep Drive, Norway, ME 04268Active
 MLS ID #1668053, The Atlantic Real Estate Network. Maine Listings
 - $390,0005 bd2 ba2.6k sqft263 Number 6 Road, Oxford, ME 04281Active
 MLS ID #1664446, Real Broker. Maine Listings
 - $365,0005 bd3 ba2.7k sqft74 Pleasant Street, Oxford, ME 04270ActiveMLS ID #1675884, Biz Realty. Maine Listings
- $389,0005 bd3 ba2.1k sqft4 Hazen Street, Norway, ME 04268ActiveMLS ID #1674536, EXP Realty. Maine Listings
- $359,0003 bd2 ba1.3k sqft192 Temple Hill Road, Waterford, ME 04088ActiveMLS ID #1671113, Meservier & Associates. Maine Listings
- $426,9002 bd2 ba1.6k sqft489 E Oxford Road, Oxford, ME 04270ActiveMLS ID #1678184, Bearfoot Realty. Maine Listings
- $325,0002 bd2 ba1.3k sqft764 Mill Hill Road, Waterford, ME 04088ActiveMLS ID #1667418, Mahoosuc Realty, Inc.. Maine Listings
- $285,0003 bd1 ba1.4k sqft8 Walker Avenue, Norway, ME 04268ActiveMLS ID #1665445, Keller Williams Realty. Maine Listings
- $399,9003 bd2 ba1.6k sqft248 Hooper Ledge Road, Paris, ME 04281ActiveMLS ID #1667064, Bearfoot Realty. Maine Listings
- $384,0003 bd2 ba1.2k sqft40 Longview Drive, Oxford, ME 04270ActiveMLS ID #1674518, JC North East Real Estate. Maine Listings
- $399,9002 bd2 ba2.5k sqft35 Pierce Road, Oxford, ME 04270ActiveMLS ID #1654409, Keller Williams Realty. Maine Listings
- $329,9003 bd4 ba2.4k sqft783 Paris Hill Road, Paris, ME 04281ActiveMLS ID #1667829, Keller Williams Realty. Maine Listings
- $380,0003 bd2 ba1.4k sqft439 Harrison Road, Naples, ME 04055ActiveMLS ID #1674687, Oberg Insurance & Real Estate Agency, Inc.. Maine Listings
- $454,0004 bd3 ba2k sqft32 Leander Harmon Road, Harrison, ME 04040ActiveMLS ID #1653408, Bearfoot Realty. Maine Listings
- $549,9004 bd2 ba2.2k sqft288 Mayberry Hill Road, Casco, ME 04015ActiveMLS ID #1679100, Maine Real Estate Choice. Maine Listings
- $349,9003 bd2 ba1.6k sqft40 High Street, Paris, ME 04281ActiveMLS ID #1670983, EXP Realty. Maine Listings
- $465,0004 bd2 ba2.2k sqft24 High Street, West Paris, ME 04289ActiveMLS ID #1653578, Beagle Realty. Maine Listings
- $279,9004 bd2 ba1.8k sqft156 Alpine Street, Paris, ME 04281ActiveMLS ID #1670479, Meservier & Associates. Maine Listings
