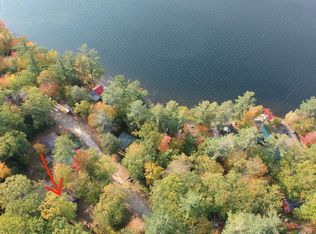
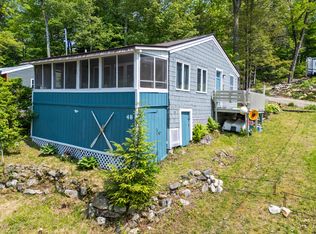
Waterfront access is a moment away, and this large lot has wonderful privacy! 3 bedroom home with one bath but plumbed for a second bath downstairs. Hardwood floors, House roof done in 2026 and Garage/Barn roof done in 2025. Freshly landscaped private yard with a wonderful lit up fire pit. 4 different accesses to Allen Pond. Walkout basement from the family room. 40'x28' detached Garage/Barn with very high ceilings AND a complete second floor that could be used as a family room or game room or possibly an apartment. Electricity already installed! Definitely a must see! There is another out building not in great shape just used for tool storage.
Active
$344,900
24 E Shore Drive, Greene, ME 04236
3beds
1,440sqft
Single Family Residence
Built in 2003
0.54 Acres Lot
$-- Zestimate®
$240/sqft
$-- HOA
What's special
Freshly landscaped private yardWaterfront accessHardwood floors
- 31 days
- 467
- 16
Zillow last checked:
Listing updated:
Listed by:
Maine Real Estate Pros
Source: Maine Listings,MLS#: 1680677
Facts & features
Interior
Bedrooms & bathrooms
- Bedrooms: 3
- Bathrooms: 1
- Full bathrooms: 1
Bedroom 1
- Level: First
- Area: 122.84 Square Feet
- Dimensions: 9.65 x 12.73
Bedroom 2
- Level: First
- Area: 117.72 Square Feet
- Dimensions: 9.61 x 12.25
Kitchen
- Level: First
- Area: 139.48 Square Feet
- Dimensions: 13.99 x 9.97
Laundry
- Level: Basement
- Area: 91.03 Square Feet
- Dimensions: 10.38 x 8.77
Living room
- Level: First
- Area: 176.76 Square Feet
- Dimensions: 14.04 x 12.59
Other
- Level: Basement
- Area: 242.43 Square Feet
- Dimensions: 20.65 x 11.74
Other
- Level: Basement
- Area: 156.6 Square Feet
- Dimensions: 10.33 x 15.16
Sunroom
- Level: First
- Area: 190.78 Square Feet
- Dimensions: 11.74 x 16.25
Heating
- Forced Air, Wood Stove
Cooling
- None
Appliances
- Included: Dryer, Electric Range, Refrigerator, Washer
Features
- 1st Floor Bedroom, Storage, Walk-In Closet(s)
- Flooring: Carpet, Laminate, Other, Tile, Wood, Hardwood
- Basement: Interior Entry,Walk-Out Access,Finished,Full
- Has fireplace: No
Interior area
- Total structure area: 1,440
- Total interior livable area: 1,440 sqft
- Finished area above ground: 960
- Finished area below ground: 480
Video & virtual tour
Property
Parking
- Total spaces: 4
- Parking features: Gravel, Reclaimed, 5 - 10 Spaces, Garage Door Opener, Detached, Storage
- Garage spaces: 4
Features
- Has view: Yes
- View description: Trees/Woods
- Body of water: Allen Pond
- Frontage length: Waterfrontage: 60,Waterfrontage Shared: 60
Lot
- Size: 0.54 Acres
- Features: Near Golf Course, Neighborhood, Cul-De-Sac, Landscaped, Wooded
Details
- Additional structures: Outbuilding, Barn(s)
- Parcel number: GRNEM18L009001
- Zoning: Residential
Construction
Type & style
- Home type: SingleFamily
- Architectural style: Raised Ranch,Ranch
- Property subtype: Single Family Residence
Materials
- Wood Frame, Vinyl Siding, Wood Siding
- Foundation: Poured Concrete
- Roof: Pitched,Shingle
Condition
- Year built: 2003
Utilities & green energy
- Electric: Circuit Breakers
- Sewer: Private Sewer, Septic Tank
- Water: Private, Well
Community & HOA
Location
- Region: Greene
Financial & listing details
- Price per square foot: $240/sqft
- Tax assessed value: $183,700
- Annual tax amount: $3,336
- Date on market: 9/15/2026
- Road surface type: Gravel, Dirt
Estimated market value
Not available
Estimated sales range
Not available
Not available
Price history
| Date | Event | Price |
|---|---|---|
| 9/15/2026 | Listed for sale | $344,900+53.3%$240/sqft |
Source:  Maine Listings #1680677 Report a problem Maine Listings #1680677 Report a problem | ||
| 4/7/2023 | Sold | $225,000$156/sqft |
Source: Maine Listings #1553001 Report a problem | ||
| 4/7/2023 | Pending sale | $225,000$156/sqft |
Source: Maine Listings #1553001 Report a problem | ||
| 3/6/2023 | Contingent | $225,000$156/sqft |
Source: Maine Listings #1553001 Report a problem | ||
| 2/27/2023 | Listed for sale | $225,000-10%$156/sqft |
Source: Maine Listings #1553001 Report a problem | ||
| 1/21/2023 | Listing removed | -- |
Source: Maine Listings #1535776 Report a problem | ||
| 9/28/2022 | Price change | $250,000-7.1%$174/sqft |
Source: Maine Listings #1535776 Report a problem | ||
| 7/26/2022 | Price change | $269,000-3.6%$187/sqft |
Source: Maine Listings #1535776 Report a problem | ||
| 7/9/2022 | Listed for sale | $279,000$194/sqft |
Source: Maine Listings #1535776 Report a problem | ||
Public tax history
| Year | Property taxes | Tax assessment |
|---|---|---|
| 2024 | $3,582 | $183,700 |
| 2023 | $3,582 +9.5% | $183,700 |
| 2022 | $3,270 +4.1% | $183,700 |
| 2021 | $3,141 | $183,700 |
| 2020 | $3,141 +5.5% | $183,700 |
| 2019 | $2,976 +2.9% | $183,700 |
| 2018 | $2,891 +2% | $183,700 |
| 2017 | $2,833 +6.3% | $183,700 +0.2% |
| 2016 | $2,665 +2% | $183,300 |
| 2015 | $2,614 +5.5% | $183,300 |
| 2014 | $2,478 +7.1% | $183,300 +5.3% |
| 2013 | $2,314 -2.1% | $174,000 |
| 2012 | $2,363 +2.3% | $174,000 |
| 2011 | $2,311 | $174,000 +7.8% |
| 2009 | -- | $161,400 |
| 2008 | $1,921 | $161,400 +107.2% |
| 2006 | -- | $77,900 |
Find assessor info on the county website
Monthly payment
Est. payment
Payment breakdown
Explore the cost of this home by adjusting the details. Changes won't be saved.Climate risks
Neighborhood: 04236
Similar homes
- $369,9002 bd2 ba1.5k sqft31 Vermont Avenue, Greene, ME 04236Active

 MLS ID #1666088, The Maine Real Estate Experience. Maine Listings
 - $340,0004 bd2 ba1.6k sqft238 Sullivan Road, Greene, ME 04236Active
 MLS ID #1677322, Berkshire Hathaway HomeServices Northeast Real Estate. Maine Listings
 - $339,9004 bd2 ba1.4k sqft159 Plains Road, Leeds, ME 04263Active
 MLS ID #1680934, OwnerEntry.com. Maine Listings
 - $399,0002 bd2 ba1.2k sqft70 Buzzell Lane, Greene, ME 04236Active
 MLS ID #1673015, RE/MAX Shoreline. Maine Listings
 - $290,0004 bd2 ba1.7k sqft1 County Road, Greene, ME 04236ActiveMLS ID #1674592, EXP Realty. Maine Listings
- $355,0003 bd3 ba1.7k sqft71 Grove Street, Lewiston, ME 04240ActiveMLS ID #1673556, Landing Real Estate. Maine Listings
- $320,0002 bd1 ba1.1k sqft20 Towle Avenue, Auburn, ME 04210ActiveMLS ID #1684606, Hearth & Key Realty. Maine Listings
- $373,7353 bd2 ba1.5k sqft140 Hogan Road, Lewiston, ME 04240ActiveMLS ID #1679472, Maine Real Estate Pros. Maine Listings
- $299,0003 bd2 ba1.6k sqft346 N Parish Road, Turner, ME 04282ActiveMLS ID #1681230, Better Homes & Gardens Real Estate/The Masiello Group. Maine Listings
- $358,0002 bd1 ba1.1k sqft241 Leeds Junction Road, Wales, ME 04280ActiveMLS ID #1673575, EXP Realty. Maine Listings
- $314,7353 bd2 ba1.4k sqft40 Anderson Drive, Leeds, ME 04263ActiveMLS ID #1673533, Maine Real Estate Pros. Maine Listings
- $299,9002 bd1 ba1k sqft44 First Avenue, Greene, ME 04236ActiveMLS ID #1676707, Real Broker. Maine Listings
- $339,9004 bd1 ba1.9k sqft49 N Main Street, Monmouth, ME 04265ActiveMLS ID #1682299, Fontaine Family-The Real Estate Leader. Maine Listings
- $309,9003 bd2 ba1.1k sqft1233 Turner Street, Auburn, ME 04210ActiveMLS ID #1676733, Androvise Realty. Maine Listings
- $312,0003 bd1 ba1.5k sqft124 Maple Lane, Livermore, ME 04253ActiveMLS ID #1675045, Maine Homes and Camps. Maine Listings
- $319,9004 bd1 ba1.9k sqft30 Irish Hill Road, Buckfield, ME 04220ActiveMLS ID #1683415, Real Broker. Maine Listings
- $320,0003 bd1 ba1.3k sqft73 Elmwood Road, Auburn, ME 04210ActiveMLS ID #1678790, Better Homes & Gardens Real Estate/The Masiello Group. Maine Listings
- $289,0003 bd3 ba2.1k sqft57 Lower Street, Turner, ME 04282ActiveMLS ID #1677651, Rizzo Mattson. Maine Listings
- $305,0003 bd1 ba1.7k sqft2120 Hallowell Road, Litchfield, ME 04350ActiveMLS ID #1680932, Real Broker. Maine Listings
- $390,0003 bd2 ba1.3k sqft1153 Hallowell Litchfield Road, West Gardiner, ME 04345ActiveMLS ID #1683038, LAER. Maine Listings
