Looking for anything but a cookie-cutter home?
This striking four-story retreat with deeded water ROW(s) and beautiful views of Allen Pond is the definition of one-of-a-kind.
Starting at the ground level, you can walk or drive right into the garage--super convenient year-round. Head up just a few steps to the second floor, where you'll find a full bath and a second bedroom that also makes a perfect office or guest space.
The third floor is where this home truly opens up. This is your sun-filled, open-concept living area with cathedral ceilings, warm wood accents, and floating stairs that double as architectural art. Off this space is an expansive private deck perched high enough to give you a bird's-eye view of the water while keeping you completely tucked away from neighbors.
Climb one more level and you've reached the primary suite, complete with a huge walk-in closet plus two additional closets--storage for days.
Outside, the beautifully landscaped yard brings color and texture through every season. With a metal roof, vinyl siding, and an updated on-demand heating system, you'll enjoy low-maintenance living and peace of mind for years to come.
A truly unique home with character, views, and thoughtful updates--this one stands out from the crowd.
Active
$369,900
31 Vermont Avenue, Greene, ME 04236
2beds
1,588sqft
Single Family Residence
Built in 2004
10,018 Square Feet Lot
$366,900 Zestimate®
$233/sqft
$-- HOA
What's special
Updated on-demand heating systemMetal roofCathedral ceilingsVinyl sidingWarm wood accents
- 130 days
- 301
- 16
Zillow last checked:
Listing updated:
Listed by:
The Maine Real Estate Experience
Source: Maine Listings,MLS#: 1666088
Facts & features
Interior
Bedrooms & bathrooms
- Bedrooms: 2
- Bathrooms: 2
- Full bathrooms: 2
Bedroom 1
- Level: First
Bedroom 2
- Level: Third
Dining room
- Level: Second
Kitchen
- Level: First
Living room
- Level: First
Heating
- Baseboard, Direct Vent Heater, Hot Water, Zoned
Cooling
- None
Appliances
- Included: Dishwasher, Microwave, Electric Range, Refrigerator, Other
Features
- 1st Floor Bedroom, Bathtub, Shower, Walk-In Closet(s)
- Flooring: Tile, Wood
- Windows: Double Pane Windows
- Basement: Interior Entry,Walk-Out Access,Daylight,Unfinished
- Has fireplace: No
Interior area
- Total structure area: 1,588
- Total interior livable area: 1,588 sqft
- Finished area above ground: 1,588
- Finished area below ground: 0
Property
Parking
- Total spaces: 2
- Parking features: Paved, 1 - 4 Spaces, Garage Door Opener, Heated Garage
- Attached garage spaces: 2
Accessibility
- Accessibility features: 32 - 36 Inch Doors, Level Entry
Features
- Levels: Multi/Split
- Patio & porch: Deck, Patio
- Has view: Yes
- View description: Scenic, Trees/Woods
- Body of water: Allen Pond Road
- Frontage length: Waterfrontage: 35,Waterfrontage Shared: 35
Lot
- Size: 10,018 Square Feet
- Features: Near Shopping, Near Town, Rural, Corner Lot, Level, Landscaped, Wooded
Details
- Additional structures: Shed(s)
- Parcel number: GRNEM18L068001
- Zoning: Residential
- Other equipment: Cable, Central Vacuum, Internet Access Available
Construction
Type & style
- Home type: SingleFamily
- Architectural style: Contemporary,Saltbox
- Property subtype: Single Family Residence
Materials
- Wood Frame, Vinyl Siding
- Foundation: Poured Concrete
- Roof: Metal
Condition
- Year built: 2004
Utilities & green energy
- Electric: Circuit Breakers, Generator Hookup
- Sewer: Private Sewer
- Water: Private, Well
Green energy
- Energy efficient items: Ceiling Fans, Thermostat
Community & HOA
Location
- Region: Greene
Financial & listing details
- Price per square foot: $233/sqft
- Tax assessed value: $177,400
- Annual tax amount: $3,219
- Date on market: 6/8/2026
- Road surface type: Gravel, Paved
Estimated market value
$366,900
$349,000 - $385,000
$2,103/mo
Price history
| Date | Event | Price |
|---|---|---|
| 7/15/2026 | Price change | $369,900-4.9%$233/sqft |
Source:  Maine Listings #1666088 Report a problem Maine Listings #1666088 Report a problem | ||
| 6/27/2026 | Price change | $389,000-1.5%$245/sqft |
Source: Maine Listings #1666088 Report a problem | ||
| 6/8/2026 | Listed for sale | $394,900+16.1%$249/sqft |
Source: Maine Listings #1666088 Report a problem | ||
| 6/25/2025 | Sold | $340,000+4.6%$214/sqft |
Source: Maine Listings #1623111 Report a problem | ||
| 5/26/2025 | Pending sale | $324,900$205/sqft |
Source: Maine Listings #1623111 Report a problem | ||
| 5/19/2025 | Listed for sale | $324,900+73.3%$205/sqft |
Source: Maine Listings #1623111 Report a problem | ||
| 4/25/2019 | Listing removed | $187,500$118/sqft |
Source: The Atlantic Real Estate Network #1408661 Report a problem | ||
| 4/1/2019 | Listed for sale | $187,500+17.2%$118/sqft |
Source: The Atlantic Real Estate Network #1408661 Report a problem | ||
| 4/6/2015 | Sold | $160,000-3%$101/sqft |
Source: Maine Listings #1141691 Report a problem | ||
| 3/19/2015 | Listed for sale | $164,900$104/sqft |
Source: Better Homes and Gardens Real Estate The Masiello Group #1141691 Report a problem | ||
| 2/14/2015 | Listing removed | $164,900$104/sqft |
Source: Better Homes and Gardens-The Masiello Group #1141691 Report a problem | ||
| 8/15/2014 | Price change | $164,900-2.9%$104/sqft |
Source: Better Homes and Gardens-The Masiello Group #1141691 Report a problem | ||
| 6/21/2014 | Listed for sale | $169,900$107/sqft |
Source: Millett Realty Inc. #1141691 Report a problem | ||
Public tax history
| Year | Property taxes | Tax assessment |
|---|---|---|
| 2024 | $3,459 | $177,400 |
| 2023 | $3,459 +9.5% | $177,400 |
| 2022 | $3,158 +4.1% | $177,400 |
| 2021 | $3,034 | $177,400 |
| 2020 | $3,034 +5.6% | $177,400 |
| 2019 | $2,874 +2.9% | $177,400 |
| 2018 | $2,792 +2% | $177,400 |
| 2017 | $2,736 +6.1% | $177,400 |
| 2016 | $2,579 +1.9% | $177,400 |
| 2015 | $2,530 +5.5% | $177,400 |
| 2014 | $2,398 +1.7% | $177,400 |
| 2013 | $2,359 -2.1% | $177,400 |
| 2012 | $2,409 +2.2% | $177,400 |
| 2011 | $2,356 | $177,400 -1.5% |
| 2009 | -- | $180,100 |
| 2008 | $2,143 | $180,100 +74% |
| 2006 | -- | $103,500 |
Find assessor info on the county website
Monthly payment
Est. payment
Payment breakdown
Explore the cost of this home by adjusting the details. Changes won't be saved.Climate risks
Neighborhood: 04236
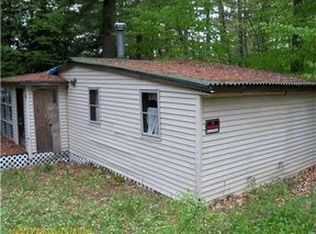
Similar homes
- $340,0004 bd2 ba1.6k sqft238 Sullivan Road, Greene, ME 04236Active

 MLS ID #1677322, Berkshire Hathaway HomeServices Northeast Real Estate. Maine Listings
 - $349,9004 bd2 ba1.7k sqft6 Maple Street, Monmouth, ME 04259Active
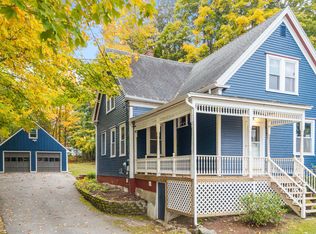 MLS ID #1683566, Your Home Sold Guaranteed Realty. Maine Listings
 - $334,9003 bd2 ba1k sqft345 Route 133, Winthrop, ME 04364Active
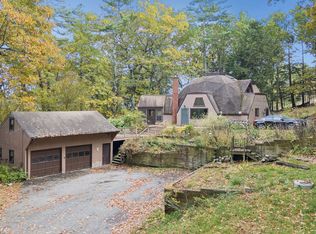 MLS ID #1684402, Summit Real Estate. Maine Listings
 - $366,0003 bd2 ba1.6k sqft60 Brett Hill Road, Paris, ME 04281Active
 MLS ID #1678572, The Lakes Real Estate. Maine Listings
 - $359,0003 bd2 ba1.9k sqft234 Montello Street, Lewiston, ME 04240ActiveMLS ID #1681912, Fontaine Family-The Real Estate Leader. Maine Listings
- $369,0004 bd3 ba2k sqft4 S Lisbon Road, Lewiston, ME 04240ActiveMLS ID #1680968, Maine Real Estate Co. Maine Listings
- $375,0002 bd1 ba1.1k sqft101 Thurlow Drive, Hartford, ME 04220ActiveMLS ID #1670415, Kersey Real Estate. Maine Listings
- $320,0002 bd1 ba1.1k sqft20 Towle Avenue, Auburn, ME 04210ActiveMLS ID #1684606, Hearth & Key Realty. Maine Listings
- $375,0004 bd2 ba1.9k sqft25 Orestis Way, Lewiston, ME 04240ActiveMLS ID #1669809, Fontaine Family-The Real Estate Leader. Maine Listings
- $365,0003 bd2 ba1.1k sqft885 River Road, Livermore, ME 04253ActiveMLS ID #1676421, Cassie Mason Real Estate. Maine Listings
- $359,9004 bd2 ba2.1k sqft194 Oak Hill Road, Auburn, ME 04210ActiveMLS ID #1660441, Better Homes & Gardens Real Estate/The Masiello Group. Maine Listings
- $385,0003 bd2 ba1.8k sqft41 Birch Street, Winthrop, ME 04364ActiveMLS ID #1665904, Rizzo Mattson. Maine Listings
- $339,9004 bd1 ba1.9k sqft49 N Main Street, Monmouth, ME 04265ActiveMLS ID #1682299, Fontaine Family-The Real Estate Leader. Maine Listings
- $375,0003 bd2 ba1.8k sqft500 Webster Street, Lewiston, ME 04240ActiveMLS ID #1677785, Better Homes & Gardens Real Estate/The Masiello Group. Maine Listings
- $350,0003 bd1 ba1k sqft2241 Turner Road, Auburn, ME 04210ActiveMLS ID #1674487, Real Broker. Maine Listings
- $399,9003 bd2 ba1.6k sqft248 Hooper Ledge Road, Paris, ME 04281ActiveMLS ID #1667064, Bearfoot Realty. Maine Listings
- $389,0005 bd2 ba1.9k sqft15 Kevin Street, Lewiston, ME 04240ActiveMLS ID #1671142, Home At Last Realty. Maine Listings
- $319,9004 bd1 ba1.9k sqft30 Irish Hill Road, Buckfield, ME 04220ActiveMLS ID #1683415, Real Broker. Maine Listings
- $334,9003 bd1 ba1.7k sqft431 East Avenue, Lewiston, ME 04240ActiveMLS ID #1682912, Hearth & Key Realty. Maine Listings
