Deeded Waterfront Access Home is so adorable & affordable I could live here. 2026 3 bedroom 2 bath home with a sweet front porch. Country kitchen stainless farmers sink and appliances.Pantry, Island with so much storage . Dining room is bright and sunny. Recessed lighting throughout. Coffered ceiling,Luxury vinyl flooring -easy clean.Good size living room with built-ins. Primary bedroom has a full bathroom with glass-in shower and tile. Plenty of storage here. The other bathroom has a transom window,makes it look like the light is on. The home was designed for a proposed garage. Whether you want year round waterfront home or just a summer home here it is. Loads of fun .Kayaking,canoeing,fishing,swimming or just a picnic .Life is Good! Close to shopping and golf courses.[Anderson Drive will be paved October 2026]
Active
$327,735
40 Anderson Drive, Leeds, ME 04263
3beds
1,424sqft
Single Family Residence
Built in 2026
1 Acres Lot
$-- Zestimate®
$230/sqft
$-- HOA
What's special
Recessed lighting throughoutDeeded waterfront accessPlenty of storageCoffered ceilingSweet front porch
- 52 days
- 386
- 14
Likely to sell faster than
Zillow last checked:
Listing updated:
Listed by:
Maine Real Estate Pros 207-754-1435
Source: Maine Listings,MLS#: 1673533
Facts & features
Interior
Bedrooms & bathrooms
- Bedrooms: 3
- Bathrooms: 2
- Full bathrooms: 2
Primary bedroom
- Features: Full Bath, Suite
- Level: First
Bedroom 2
- Features: Closet
- Level: First
Bedroom 3
- Features: Closet
- Level: First
Dining room
- Level: First
Kitchen
- Features: Eat-in Kitchen, Kitchen Island, Pantry
- Level: First
Living room
- Features: Built-in Features, Coffered Ceiling(s)
- Level: First
Heating
- Forced Air
Cooling
- None
Appliances
- Included: Dishwasher, Microwave, Gas Range, Refrigerator
Features
- 1st Floor Bedroom, 1st Floor Primary Bedroom w/Bath, Bathtub, One-Floor Living, Pantry, Shower, Primary Bedroom w/Bath
- Flooring: Luxury Vinyl
- Windows: Double Pane Windows
- Has fireplace: No
Interior area
- Total structure area: 1,424
- Total interior livable area: 1,424 sqft
- Finished area above ground: 1,424
- Finished area below ground: 0
Property
Parking
- Parking features: Paved, 1 - 4 Spaces, On Site
Features
- Patio & porch: Porch
- Has view: Yes
- View description: Scenic, Trees/Woods
- Body of water: Island Pond
- Frontage length: Waterfrontage: 60,Waterfrontage Shared: 60
Lot
- Size: 1 Acres
- Features: Near Country Club, Near Golf Course, Near Shopping, Near Town, Neighborhood, Rural, Level, Wooded
Details
- Parcel number: 40AndersonDriveLeedsMaine04263
- Zoning: Residential
- Other equipment: Internet Access Available
Construction
Type & style
- Home type: SingleFamily
- Architectural style: Ranch
- Property subtype: Single Family Residence
Materials
- Mobile, Vinyl Siding
- Foundation: Slab
- Roof: Shingle
Condition
- Year built: 2026
Utilities & green energy
- Electric: Circuit Breakers
- Sewer: Private Sewer, Septic Tank
- Water: Private, Well
Green energy
- Energy efficient items: Thermostat
Community & HOA
Location
- Region: Leeds
Financial & listing details
- Price per square foot: $230/sqft
- Annual tax amount: $3,000
- Date on market: 7/25/2026
- Road surface type: Paved
- Body type: Double Wide
Estimated market value
Not available
Estimated sales range
Not available
Not available
Price history
| Date | Event | Price |
|---|---|---|
| 7/25/2026 | Listed for sale | $327,735$230/sqft |
Source:  Maine Listings #1673533 Report a problem Maine Listings #1673533 Report a problem | ||
Public tax history
Tax history is unavailable.
Monthly payment
Est. payment
Payment breakdown
Explore the cost of this home by adjusting the details. Changes won't be saved.Climate risks
Neighborhood: 04263

Similar homes
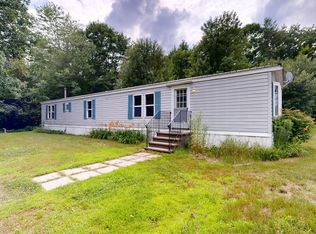
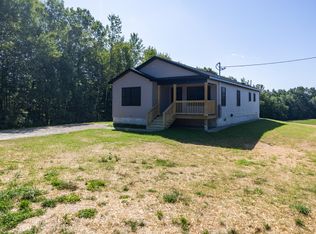
- $399,9003 bd2 ba1.3k sqft1 Danny Drive, Leeds, ME 04263Active
 MLS ID #1678073, Maine Source Realty. Maine Listings
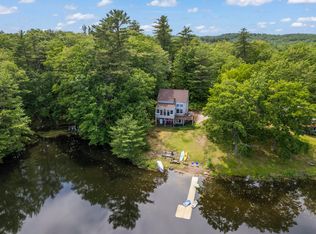
 - $330,0003 bd2 ba1.4k sqft271 Sprague Mill Road, Greene, ME 04236Active
 MLS ID #1677247, Hearth & Key Realty. Maine Listings
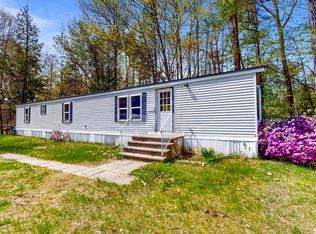
 - $288,0003 bd2 ba1.2k sqft75 Old Lewiston Road, Monmouth, ME 04265Active
 MLS ID #1674602, Rizzo Mattson. Maine Listings
 - $358,0002 bd1 ba1.1k sqft241 Leeds Junction Road, Wales, ME 04280Active
 MLS ID #1673575, EXP Realty. Maine Listings
 - $355,0004 bd2 ba1.6k sqft238 Sullivan Road, Greene, ME 04236ActiveMLS ID #1677322, Berkshire Hathaway HomeServices Northeast Real Estate. Maine Listings
- $373,7353 bd2 ba1.5k sqft140 Hogan Road, Lewiston, ME 04240ActiveMLS ID #1679472, Maine Real Estate Pros. Maine Listings
- $320,0003 bd1 ba1.5k sqft124 Maple Lane, Livermore, ME 04253ActiveMLS ID #1675045, Maine Homes and Camps. Maine Listings
- $355,0003 bd2 ba1.7k sqft125 Benson Road, West Gardiner, ME 04345ActiveMLS ID #1666960, Coldwell Banker Plourde Real Estate. Maine Listings
- $300,0003 bd3 ba2.1k sqft57 Lower Street, Turner, ME 04282ActiveMLS ID #1677651, Rizzo Mattson. Maine Listings
- $369,9003 bd2 ba1.5k sqft215 East Road, Wales, ME 04280ActiveMLS ID #1673708, Keller Williams Realty. Maine Listings
- $329,9003 bd2 ba1.1k sqft1233 Turner Street, Auburn, ME 04210ActiveMLS ID #1676733, Androvise Realty. Maine Listings
- $349,0003 bd2 ba1k sqft19 Sylvester Estates Drive, Greene, ME 04236ActiveMLS ID #1678353, The Maine Real Estate Experience. Maine Listings
- $325,0003 bd2 ba1.3k sqft319 Old Sumner Road, Buckfield, ME 04220ActiveMLS ID #1652772, F.O. Bailey Real Estate. Maine Listings
- $325,0002 bd2 ba1.3k sqft1776 Perkins Ridge Road, Auburn, ME 04210ActiveMLS ID #1673703, Better Homes & Gardens Real Estate/The Masiello Group. Maine Listings
- $399,9993 bd2 ba1.4k sqft97 Lane Road, Poland, ME 04274ActiveMLS ID #1680597, The Maine Real Estate Experience. Maine Listings
- $374,9002 bd2 ba2.1k sqft504 Neck Road, Gardiner, ME 04345ActiveMLS ID #1674598, Realty of Maine. Maine Listings
- $319,0002 bd2 ba1.4k sqft9 Juniper Road, Jay, ME 04239ActiveMLS ID #1679994, The Maine Real Estate Experience. Maine Listings
- $325,0003 bd1 ba1.3k sqft73 Elmwood Road, Auburn, ME 04210ActiveMLS ID #1678790, Better Homes & Gardens Real Estate/The Masiello Group. Maine Listings
- $299,9003 bd1 ba1.1k sqft272 Marston Road, Gardiner, ME 04345ActiveMLS ID #1678629, Better Homes & Gardens Real Estate/The Masiello Group. Maine Listings
- $319,0003 bd1 ba1k sqft10 Riley Street, Lewiston, ME 04240ActiveMLS ID #1661158, Fontaine Family-The Real Estate Leader. Maine Listings
