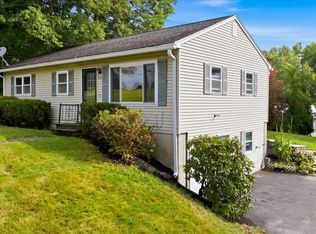
Offered for the first time on the market, this well-loved home has been cherished by the same family for generations and is ready for its next chapter. Situated on a flat, level lot at the end of a dead-end street, this property offers a wonderful opportunity to make it your own. The home features seven rooms, including three bedrooms and one full bath. The main level includes a comfortable living room, den, open kitchen and dining area, and first-floor laundry. The laundry could also be relocated back to the basement, offering additional flexibility. Enjoy the enclosed porch, as well as a rear storage area for added convenience. With solid bones and a functional layout, this home offers great potential for the next owner. A little cosmetic updating, including paint and personal touches, can transform this property into a wonderful place to call home. A special home filled with years of memories—now ready for someone new to create their own. Come see the possibilities today! ***There is a buildable lot (#67) price includes that lot as well, information attached****
Active
Price cut: $5K (10/6)
$320,000
73 Elmwood Road, Auburn, ME 04210
3beds
1,332sqft
Single Family Residence
Built in 1928
9,583 Square Feet Lot
$317,000 Zestimate®
$240/sqft
$-- HOA
What's special
Flat level lotEnclosed porchRear storage areaFirst-floor laundryThree bedroomsSeven rooms
- 41 days
- 167
- 4
Zillow last checked:
Listing updated:
Listed by:
Better Homes & Gardens Real Estate/The Masiello Group
Source: Maine Listings,MLS#: 1678790
Facts & features
Interior
Bedrooms & bathrooms
- Bedrooms: 3
- Bathrooms: 1
- Full bathrooms: 1
Bedroom 1
- Level: First
Bedroom 2
- Level: Second
Bedroom 3
- Level: Second
Den
- Level: First
Dining room
- Level: First
Kitchen
- Level: First
Living room
- Level: First
Heating
- Forced Air
Cooling
- None
Features
- 1st Floor Bedroom, Attic, Storage
- Flooring: Carpet, Other
- Basement: Interior Entry,Full,Unfinished
- Has fireplace: No
Interior area
- Total structure area: 1,332
- Total interior livable area: 1,332 sqft
- Finished area above ground: 1,332
- Finished area below ground: 0
Property
Parking
- Parking features: Gravel, 1 - 4 Spaces
Features
- Patio & porch: Screened
- Has view: Yes
- View description: Trees/Woods
Lot
- Size: 9,583 Square Feet
- Features: Near Public Beach, Neighborhood, Shopping Mall, Suburban, Level
Details
- Additional structures: Shed(s)
- Parcel number: AUBNM325L035
- Zoning: SR
Construction
Type & style
- Home type: SingleFamily
- Architectural style: Cape Cod
- Property subtype: Single Family Residence
Materials
- Wood Frame, Vinyl Siding
- Foundation: Block, Poured Concrete
- Roof: Shingle
Condition
- Year built: 1928
Utilities & green energy
- Electric: Circuit Breakers
- Sewer: Public Sewer
- Water: Public
Community & HOA
Location
- Region: Auburn
Financial & listing details
- Price per square foot: $240/sqft
- Tax assessed value: $131,000
- Annual tax amount: $2,997
- Date on market: 9/2/2026
Estimated market value
$317,000
$301,000 - $333,000
$2,091/mo
Price history
| Date | Event | Price |
|---|---|---|
| 10/6/2026 | Price change | $320,000-1.5%$240/sqft |
Source:  Maine Listings #1678790 Report a problem Maine Listings #1678790 Report a problem | ||
| 9/2/2026 | Listed for sale | $325,000$244/sqft |
Source: Maine Listings #1678790 Report a problem | ||
Public tax history
| Year | Property taxes | Tax assessment |
|---|---|---|
| 2024 | $2,915 +10.1% | $131,000 +12.5% |
| 2023 | $2,648 | $116,400 |
| 2022 | $2,648 +14.6% | $116,400 +20% |
| 2021 | $2,311 +0.3% | $97,000 |
| 2020 | $2,304 +0% | $97,000 |
| 2019 | $2,304 +0.3% | $97,000 |
| 2018 | $2,297 +3% | $97,000 |
| 2017 | $2,230 +21.7% | $97,000 |
| 2016 | $1,833 | $97,000 |
| 2015 | $1,833 -0.9% | $97,000 |
| 2013 | $1,849 -2.7% | $97,000 |
| 2012 | $1,900 -4.1% | $97,000 -5.1% |
| 2011 | $1,982 +5.9% | $102,200 |
| 2009 | $1,871 -1.5% | $102,200 -1% |
| 2008 | $1,900 | $103,200 +43.5% |
| 2006 | -- | $71,900 |
Find assessor info on the county website
Monthly payment
Est. payment
Payment breakdown
Explore the cost of this home by adjusting the details. Changes won't be saved.Climate risks
Neighborhood: 04210
Similar homes
- $309,9003 bd2 ba1.1k sqft1233 Turner Street, Auburn, ME 04210Active
 MLS ID #1676733, Androvise Realty. Maine Listings
 - $325,0002 bd2 ba1.3k sqft1776 Perkins Ridge Road, Auburn, ME 04210Active
 MLS ID #1673703, Better Homes & Gardens Real Estate/The Masiello Group. Maine Listings
 - $275,0003 bd2 ba1.6k sqft184 Whitney Street, Auburn, ME 04210Active
 MLS ID #1674330, Fontaine Family-The Real Estate Leader. Maine Listings
 - $299,0003 bd2 ba1.4k sqft28 Vine Street, Auburn, ME 04210Active
 MLS ID #1682082, Meservier & Associates. Maine Listings
 - $290,0004 bd2 ba1.8k sqft66 Harvard Street, Auburn, ME 04210ActiveMLS ID #1667083, Home At Last Realty. Maine Listings
- $325,0004 bd3 ba1.9k sqft643 Main Street, Lewiston, ME 04240ActiveMLS ID #1668737, Coldwell Banker Realty. Maine Listings
- $349,9003 bd2 ba1.5k sqft200 Central Avenue, Lewiston, ME 04240ActiveMLS ID #1683432, Better Homes & Gardens Real Estate/The Masiello Group. Maine Listings
- $355,0003 bd3 ba1.7k sqft71 Grove Street, Lewiston, ME 04240ActiveMLS ID #1673556, Landing Real Estate. Maine Listings
- $279,9003 bd2 ba1.7k sqft184 Old Greene Road, Lewiston, ME 04240ActiveMLS ID #1683616, Keller Williams Realty. Maine Listings
- $249,9004 bd1 ba1.2k sqft188 Second Street, Auburn, ME 04210ActiveMLS ID #1671277, Meservier & Associates. Maine Listings
- $208,0003 bd2 ba1.2k sqft403 Summer Street, Auburn, ME 04210ActiveMLS ID #1671189, Fontaine Family-The Real Estate Leader. Maine Listings
- $319,9003 bd2 ba1.6k sqft346 N Parish Road, Turner, ME 04282ActiveMLS ID #1681230, Better Homes & Gardens Real Estate/The Masiello Group. Maine Listings
- $319,9002 bd1 ba1.2k sqft148 Old Webster Road, Lewiston, ME 04240ActiveMLS ID #1683436, Androvise Realty. Maine Listings
- $290,0004 bd2 ba1.7k sqft1 County Road, Greene, ME 04236ActiveMLS ID #1674592, EXP Realty. Maine Listings
- $321,5003 bd2 ba1k sqft59 Lafayette Street, Lewiston, ME 04240ActiveMLS ID #1677297, Maine Real Estate Pros. Maine Listings
- $340,0004 bd2 ba1.6k sqft238 Sullivan Road, Greene, ME 04236ActiveMLS ID #1677322, Berkshire Hathaway HomeServices Northeast Real Estate. Maine Listings
- $300,0003 bd1 ba1.4k sqft651 Pleasant Street, Lewiston, ME 04240ActiveMLS ID #1679590, Keller Williams Realty. Maine Listings
- $275,0003 bd2 ba1.7k sqft104 Shaw Hill Road, Minot, ME 04258ActiveMLS ID #1683174, American Realty Company. Maine Listings
- $319,9003 bd1 ba1.3k sqft5 Lynn Street, Lewiston, ME 04240ActiveMLS ID #1661811, Meservier & Associates. Maine Listings
- $400,0004 bd2 ba1.8k sqft148 Broad Street, Auburn, ME 04210ActiveMLS ID #1682193, Real Broker. Maine Listings
