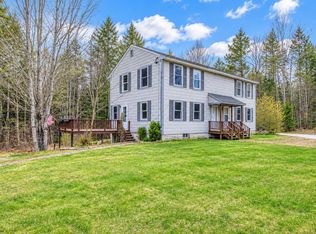
Welcome to a beloved 1800s farmhouse-style landmark perched proudly above the heart of Harrison. This classic duplex blends historic character with everyday practicality, offering one 2-bedroom unit and one 3-bedroom unit--each filled with the kind of cozy nooks, thoughtful storage, and timeless details that make old homes so special. From the back unit, enjoy peaceful Long Lake water views that shift beautifully with the seasons. The attached two-car garage with overhead storage adds convenience, while the spacious layout throughout the property provides endless potential for renovations, restorations, and creative updates to bring its charm to full shine. Set in the heart of Harrison Village, just steps from shops, Crystal Lake Park, and the Long Lake Beach, this hilltop home is woven into the fabric of Harrison's history. Whether you're seeking an investment, multi-generational living, or a chance to revive a true local gem, this property offers a rare blend of character, location, and opportunity. Interested in an enticing investment opportunity?
Active
$550,000
43 Main Street, Harrison, ME 04040
6beds
3,936sqft
Multi Family
Built in 1820
-- sqft lot
$534,800 Zestimate®
$140/sqft
$-- HOA
What's special
Cozy nooksTimeless detailsHilltop homeThoughtful storage
- 59 days
- 293
- 23
Zillow last checked:
Listing updated:
Listed by:
Oberg Insurance & Real Estate Agency, Inc.
Source: Maine Listings,MLS#: 1673995
Facts & features
Interior
Bedrooms & bathrooms
- Bedrooms: 6
- Bathrooms: 4
- Full bathrooms: 2
Heating
- Direct Vent Furnace, Forced Air
Cooling
- None
Features
- Bathtub, Shower, Storage, Walk-In Closet(s), Primary Bedroom w/Bath
- Flooring: Carpet, Tile, Vinyl, Wood
- Windows: Double Pane Windows
- Basement: Interior Entry,Crawl Space,Other,Unfinished
- Number of fireplaces: 3
Interior area
- Total structure area: 3,936
- Total interior livable area: 3,936 sqft
- Finished area above ground: 3,936
- Finished area below ground: 0
Property
Parking
- Total spaces: 2
- Parking features: Paved, 5 - 10 Spaces, On Site, Garage Door Opener, Storage
- Attached garage spaces: 2
Features
- Levels: Multi/Split
- Stories: 2
- Patio & porch: Deck, Glassed-in Porch
- Has view: Yes
- View description: Scenic
- Body of water: Long Lake
Lot
- Size: 0.5 Acres
- Features: Business District, City Lot, Near Public Beach, Near Shopping, Neighborhood, Other, Open Lot, Sidewalks, Landscaped
Details
- Additional structures: Outbuilding
- Parcel number: HRRSM45L0071
- Zoning: SHLD LTD Commercial
- Other equipment: Cable, Internet Access Available
Construction
Type & style
- Home type: MultiFamily
- Architectural style: Cape Cod,Farmhouse,New Englander
- Property subtype: Multi Family
Materials
- Wood Frame, Clapboard
- Foundation: Granite, Poured Concrete
- Roof: Metal
Condition
- Year built: 1820
Utilities & green energy
- Electric: On Site, Circuit Breakers
- Sewer: Septic Design Available, Septic Tank
- Water: Public
Green energy
- Energy efficient items: Ceiling Fans, Water Heater, Insulated Foundation, Smart Electric Meter
Community & HOA
Location
- Region: Harrison
Financial & listing details
- Price per square foot: $140/sqft
- Tax assessed value: $579,800
- Annual tax amount: $4,760
- Date on market: 7/29/2026
- Electric utility on property: Yes
- Road surface type: Paved
Estimated market value
$534,800
$508,000 - $562,000
$2,289/mo
Price history
| Date | Event | Price |
|---|---|---|
| 7/29/2026 | Listed for sale | $550,000-8.2%$140/sqft |
Source:  Maine Listings #1673995 Report a problem Maine Listings #1673995 Report a problem | ||
| 11/16/2025 | Listing removed | $599,000$152/sqft |
Source: Maine Listings #1623068 Report a problem | ||
| 8/25/2025 | Price change | $599,000-14.4%$152/sqft |
Source: Maine Listings #1623068 Report a problem | ||
| 7/26/2025 | Price change | $699,900-6.7%$178/sqft |
Source: Maine Listings #1623068 Report a problem | ||
| 5/17/2025 | Listed for sale | $749,900$191/sqft |
Source: Maine Listings #1623068 Report a problem | ||
Public tax history
| Year | Property taxes | Tax assessment |
|---|---|---|
| 2024 | $4,464 +22.8% | $579,800 +106.6% |
| 2023 | $3,634 +8.8% | $280,600 |
| 2022 | $3,339 | $280,600 |
| 2020 | $3,339 +6.2% | $280,600 |
| 2019 | $3,143 +3.7% | $280,600 |
| 2018 | $3,030 +1.4% | $280,600 |
| 2017 | $2,988 -2.8% | $280,600 |
| 2016 | $3,073 -1.8% | $280,600 |
| 2015 | $3,129 | $280,600 |
Find assessor info on the county website
Monthly payment
Est. payment
Payment breakdown
Explore the cost of this home by adjusting the details. Changes won't be saved.Climate risks
Neighborhood: 04040
Similar homes
- $537,0004 bd3 ba2.6k sqft57 Town Farm Road, Harrison, ME 04040Active

 MLS ID #1669055, Chalmers Realty. Maine Listings
 - $560,0005 bd6 ba4.4k sqft34 Middle Ridge Road, Bridgton, ME 04009Active
 MLS ID #1663474, Century 21 North East. Maine Listings
 - $429,0004 bd3 ba2.3k sqft220 Kimball Road, Bridgton, ME 04009Active
 MLS ID #1681588, The Lakes Real Estate. Maine Listings
 - $499,0003 bd2 ba2.4k sqft312 Plains Road, Harrison, ME 04040Active
 MLS ID #1665221, Bearfoot Realty. Maine Listings
 - $695,0006 bd4 ba3.2k sqft62 Old Elm Road, Bridgton, ME 04009ActiveMLS ID #1669233, Oberg Insurance & Real Estate Agency, Inc.. Maine Listings
- $505,0003 bd2 ba2k sqft532 Cape Monday Road, Harrison, ME 04040ActiveMLS ID #1669406, www.HomeZu.com. Maine Listings
- $799,0007 bd5 ba3.3k sqft282 Maple Ridge Road, Harrison, ME 04040ActiveMLS ID #1669321, Kezar Realty. Maine Listings
- $420,0004 bd3 ba2k sqft32 Leander Harmon Road, Harrison, ME 04040ActiveMLS ID #1653408, Bearfoot Realty. Maine Listings
- $548,0004 bd4 ba2.5k sqft386 E Main Street, Denmark, ME 04022ActiveMLS ID #1673642, Coldwell Banker Realty. Maine Listings
- $549,0009 bd4 ba4.7k sqft421 Harrison Road, Naples, ME 04055ActiveMLS ID #1673572, The Maine Real Estate Experience. Maine Listings
- $299,9005 bd4 ba3k sqft3 Fowler Street, Bridgton, ME 04009ActiveMLS ID #1675653, Landing Real Estate. Maine Listings
- $635,0003 bd2 ba2.3k sqft10 Bear Point Road, Harrison, ME 04040ActiveMLS ID #1669569, Regency Realty Group. Maine Listings
- $549,0003 bd3 ba2.9k sqft76 Rayville Road, Otisfield, ME 04270ActiveMLS ID #1658288, Hearth & Key Realty. Maine Listings
- $550,0004 bd3 ba4.1k sqft151 Hidden Lake Road, Otisfield, ME 04270ActiveMLS ID #1673134, Maine Real Estate Pros. Maine Listings
- $484,0006 bd4 ba4.5k sqft79 Pioneer Street, West Paris, ME 04289ActiveMLS ID #1673409, Real Broker. Maine Listings
- $620,0004 bd3 ba4k sqft699 N High Street, Bridgton, ME 04009ActiveMLS ID #1673535, F.O. Bailey Real Estate. Maine Listings
- $599,9993 bd2 ba1.9k sqft12 Bramble Road, Bridgton, ME 04009ActiveMLS ID #1669956, Oberg Insurance & Real Estate Agency, Inc.. Maine Listings
- $529,9004 bd2 ba1.9k sqft298-1B Main Street, Oxford, ME 04270ActiveMLS ID #1665396, Keller Williams Coastal and Lakes & Mountains Realty. Maine Listings
