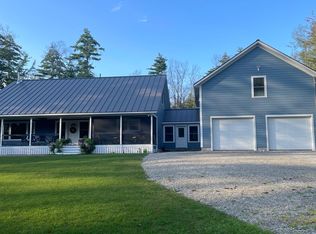
Set well back from the road on 3.1 beautifully landscaped acres, this spacious Center Lovell home offers exceptional privacy, flexible living space, and a fantastic one-bedroom apartment above the attached two-car garage. Inside, 10-foot ceilings give the main level an open, airy feel. The kitchen features granite countertops, stainless steel appliances, abundant cabinetry, and a large center island overlooking the dining and living areas. The impressive living room has a wood-burning fireplace with a massive floor-to-ceiling stone surround. Also on the main level are two bedrooms, including a spacious primary suite with French doors opening to the backyard, plus a mudroom, laundry area, and two and a half baths. Upstairs, approximately 1,000 square feet of finished space includes a full bath and plenty of room for a huge bedroom, game room, home office, hobbies, or anything else. The finished lower level adds even more flexibility with a family room, kitchenette, bathroom, office, bonus rooms, and generous storage. The apartment above the garage is a standout feature, offering approximately 1,000 square feet with one bedroom, a large walk-in closet, mini-split, ceiling fans, and access to its own laundry hookups in the garage. It's a great option for rental income, extended family, guests, or a private workspace. Outside, enjoy an expansive lawn, established landscaping, gardens, a firepit, and a 48-foot covered front porch with a screened section. Additional highlights include a standing-seam metal roof, southern exposure, abundant storage throughout, and a large insulated garage. All of this in the Fryeburg Academy school district and minutes from Kezar Lake Beach and Lake Kezar Country Club with easy access to Lovell Village, Bridgton, North Conway, golf, hiking, and Pleasant Mountain.
Active
$982,200
58 Eastman Hill Road, Lovell, ME 04051
4beds
4,652sqft
Single Family Residence
Built in 2021
3.1 Acres Lot
$925,100 Zestimate®
$211/sqft
$-- HOA
What's special
Expansive lawnAbundant cabinetryEstablished landscapingBeautifully landscaped acresAbundant storage throughoutLaundry areaStainless steel appliances
- 33 days
- 315
- 15
Zillow last checked:
Listing updated:
Listed by:
207 Living
Source: Maine Listings,MLS#: 1679156
Facts & features
Interior
Bedrooms & bathrooms
- Bedrooms: 4
- Bathrooms: 6
- Full bathrooms: 5
- 1/2 bathrooms: 1
Primary bedroom
- Features: Double Vanity, Full Bath
- Level: First
- Area: 180 Square Feet
- Dimensions: 15 x 12
Bedroom 1
- Level: First
- Area: 144 Square Feet
- Dimensions: 12 x 12
Bedroom 2
- Features: Full Bath
- Level: Second
- Area: 874 Square Feet
- Dimensions: 46 x 19
Bedroom 3
- Features: Above Garage
- Level: Second
- Area: 156 Square Feet
- Dimensions: 12 x 13
Den
- Level: Basement
- Area: 240 Square Feet
- Dimensions: 16 x 15
Dining room
- Features: Informal
- Level: First
- Area: 240 Square Feet
- Dimensions: 15 x 16
Family room
- Level: Basement
- Area: 450 Square Feet
- Dimensions: 15 x 30
Kitchen
- Features: Kitchen Island
- Level: First
- Area: 324 Square Feet
- Dimensions: 18 x 18
Laundry
- Level: First
- Area: 36 Square Feet
- Dimensions: 6 x 6
Library
- Level: Basement
- Area: 180 Square Feet
- Dimensions: 15 x 12
Living room
- Features: Wood Burning Fireplace
- Level: First
- Area: 270 Square Feet
- Dimensions: 15 x 18
Office
- Level: Basement
- Area: 180 Square Feet
- Dimensions: 12 x 15
Other
- Features: Above Garage
- Level: Second
- Area: 70 Square Feet
- Dimensions: 10 x 7
Other
- Features: Above Garage
- Level: Second
- Area: 189 Square Feet
- Dimensions: 9 x 21
Heating
- Baseboard, Heat Pump, Wood Stove
Cooling
- Heat Pump
Appliances
- Included: Dishwasher, Dryer, Microwave, Electric Range, Refrigerator, Washer
Features
- 1st Floor Bedroom, 1st Floor Primary Bedroom w/Bath, Bathtub, In-Law Floorplan, Primary Bedroom w/Bath
- Flooring: Luxury Vinyl
- Windows: Double Pane Windows
- Basement: Interior Entry,Daylight,Finished,Full
- Number of fireplaces: 1
Interior area
- Total structure area: 4,652
- Total interior livable area: 4,652 sqft
- Finished area above ground: 3,500
- Finished area below ground: 1,152
Video & virtual tour
Property
Parking
- Total spaces: 2
- Parking features: Reclaimed, 5 - 10 Spaces, Garage Door Opener
- Garage spaces: 2
Features
- Patio & porch: Porch, Screened
- Has view: Yes
- View description: Trees/Woods
Lot
- Size: 3.1 Acres
- Features: Near Golf Course, Near Town, Rural, Level
Details
- Zoning: Residential
Construction
Type & style
- Home type: SingleFamily
- Architectural style: Cape Cod
- Property subtype: Single Family Residence
Materials
- Wood Frame, Composition
- Foundation: Poured Concrete
- Roof: Metal
Condition
- Year built: 2021
Utilities & green energy
- Electric: Circuit Breakers
- Sewer: Septic Tank
- Water: Well
Community & HOA
Location
- Region: Lovell
Financial & listing details
- Price per square foot: $211/sqft
- Annual tax amount: $3,229
- Date on market: 9/3/2026
Estimated market value
$925,100
$879,000 - $971,000
$5,447/mo
Price history
| Date | Event | Price |
|---|---|---|
| 9/3/2026 | Listed for sale | $982,200$211/sqft |
Source:  Maine Listings #1679156 Report a problem Maine Listings #1679156 Report a problem | ||
| 9/18/2024 | Listing removed | $1,800+5.9% |
Source: Zillow Rentals Report a problem | ||
| 8/30/2023 | Listing removed | -- |
Source: Zillow Rentals Report a problem | ||
| 8/30/2023 | Listed for rent | $1,700 |
Source: Zillow Rentals Report a problem | ||
Public tax history
Tax history is unavailable.
Monthly payment
Est. payment
Payment breakdown
Explore the cost of this home by adjusting the details. Changes won't be saved.Climate risks
Neighborhood: 04051
Similar homes
- $1,200,0004 bd4 ba5.5k sqft1097 Main Street, Lovell, ME 04051Active
 MLS ID #5106629, Carol Chaffee, EXP Realty. PrimeMLS
 - $824,9004 bd3 ba3.2k sqft180 Christian Hill Road, Lovell, ME 04051Active

 MLS ID #1669367, Kezar Realty. Maine Listings
 - $849,0003 bd3 ba4.4k sqft44 Allen Road, Lovell, ME 04051Active
 MLS ID #1652199, Kezar Realty. Maine Listings
 - $839,0004 bd3 ba3.2k sqft191 Old Stage Road, Lovell, ME 04051Active
 MLS ID #1674786, www.HomeZu.com. Maine Listings
 - $995,0004 bd4 ba6.6k sqft113 Rocky Ridge Road, Sweden, ME 04040ActiveMLS ID #1670539, Legacy Properties Sotheby's International Realty. Maine Listings
- $959,9993 bd3 ba3.5k sqft96 Ledgewood Lane, Brownfield, ME 04010ActiveMLS ID #1681279, Hayes Real Estate. Maine Listings
- $795,0004 bd3 ba3.5k sqft737 Stow Road, Stow, ME 04037ActiveMLS ID #1667027, Kezar Realty. Maine Listings
- $699,0004 bd2 ba2.6k sqft83 Morrill Road, Norway, ME 04268ActiveMLS ID #1683419, NextHome Experience. Maine Listings
- $799,9005 bd4 ba2.4k sqft20 Cobblestone Farm Road, Bethel, ME 04217ActiveMLS ID #1682893, Keller Williams Realty. Maine Listings
- $1,059,0004 bd4 ba4.4k sqft175 Acorn Drive, Greenwood, ME 04255ActiveMLS ID #1669819, Cassie Mason Real Estate. Maine Listings
- $965,0006 bd4 ba3.8k sqft43 Fleming Road, Bethel, ME 04217ActiveMLS ID #1643460, United Country Lifestyle Properties of Maine. Maine Listings
- $749,0003 bd2 ba2.7k sqft269 Smarts Hill Road, Fryeburg, ME 04037ActiveMLS ID #1663648, Wild Moon Realty, LLC. Maine Listings
- $749,9004 bd3 ba2.7k sqft16 Dundee Lane, Bridgton, ME 04009ActiveMLS ID #1677158, Maine Real Estate Choice. Maine Listings
