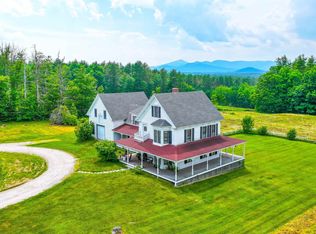
Lovingly updated and thoughtfully decorated in a classic Maine cottage style, this home has been designed to celebrate the beauty of every season, from snowy winter mornings framed by evergreen pines to the vibrant purples, reds, yellows, and pinks of autumn. Throughout the home, you'll find a blend of warmth, character, and thoughtful touches. Beautiful wood accents bring the outdoors in, including a feature wood wall and a second-floor bathroom beautifully renovated with shiplap and locally harvested, raw-edge Maine wood. The first level floors were carefully sanded to reveal the character of the original white pine beneath. Walls throughout the home have been refreshed in soft whites and carefully chosen colors inspired by the ever-changing Maine landscape But perhaps the most magical part of the home is the way it embraces the outdoors. The wraparound screened porch is a favorite gathering place, equally perfect for hosting a long summer dinner with friends or settling in with a glass of wine as the sun sets. From every room, beautiful views of the surrounding trees bring a sense of privacy and tranquility. The upper floors offer seasonal glimpses of Kezar Lake, while the western-facing rooms capture breathtaking views of the White Mountains. Centrally located to all 4 season activities, including a Golfing, Kezar Lake, Tennis, Skiing, Dining, North Conway, NH, Portland, Bridgton, Bethel and Fryeburg Academy District.
Active
Listed by: EXP Realty • Carol Chaffee
$1,200,000
1097 Main Street, Lovell, ME 04051
4beds
5,500sqft
Single Family Residence
Built in 1900
3.93 Acres Lot
$-- Zestimate®
$218/sqft
$-- HOA
What's special
Feature wood wall
- 42 days
- 431
- 33
Zillow last checked:
Listing updated:
Listed by:
Carol Chaffee,
EXP Realty Phone:207-240-1641
Source: PrimeMLS,MLS#: 5106629
Facts & features
Interior
Bedrooms & bathrooms
- Bedrooms: 4
- Bathrooms: 4
- Full bathrooms: 3
- 1/2 bathrooms: 1
Heating
- Oil, Baseboard, Forced Air
Cooling
- Central Air
Appliances
- Included: Gas Cooktop, Dishwasher, Dryer, Wall Oven, Refrigerator, Washer
- Laundry: 1st Floor Laundry
Features
- Cathedral Ceiling(s), Ceiling Fan(s), Dining Area, Kitchen Island, Primary BR w/ BA, Natural Light, Natural Woodwork, Vaulted Ceiling(s), Walk-In Closet(s), Walk-in Pantry
- Flooring: Ceramic Tile, Wood
- Basement: Bulkhead,Concrete Floor,Interior Access,Partial,Unfinished,Interior Entry
- Number of fireplaces: 1
- Fireplace features: Wood Burning, 1 Fireplace
Interior area
- Total structure area: 5,500
- Total interior livable area: 5,500 sqft
- Finished area above ground: 5,500
- Finished area below ground: 0
Property
Parking
- Total spaces: 2
- Parking features: Paved, Auto Open, Direct Entry, Driveway, Garage, On Site, Parking Spaces 1 - 10, Attached
- Garage spaces: 2
- Has uncovered spaces: Yes
Features
- Levels: 3
- Stories: 3
- Patio & porch: Patio, Porch, Covered Porch, Enclosed Porch, Screened Porch
- Exterior features: Natural Shade
- Has view: Yes
- View description: Water, Mountain(s)
- Has water view: Yes
- Water view: Water
- Body of water: Kezar Lake
- Frontage length: Road frontage: 200
Lot
- Size: 3.93 Acres
- Features: Country Setting, Landscaped, Level, Open Lot, Trail/Near Trail, Views, Walking Trails, Wooded, Near Country Club, Near Golf Course, Near Paths, Near Shopping, Near Skiing, Near Snowmobile Trails, Near Hospital, Near School(s)
Details
- Parcel number: LOVEMU33L006
- Zoning description: Residential
Construction
Type & style
- Home type: SingleFamily
- Architectural style: New Englander
- Property subtype: Single Family Residence
Materials
- Wood Frame, Clapboard Exterior
- Foundation: Concrete, Granite
- Roof: Architectural Shingle
Condition
- New construction: No
- Year built: 1900
Utilities & green energy
- Electric: Circuit Breakers
- Sewer: 1250 Gallon, On-Site Septic Exists, Private Sewer, Septic Design Available, Septic Tank
- Utilities for property: Cable Available, Phone Available
Community & HOA
Location
- Region: Lovell
Financial & listing details
- Price per square foot: $218/sqft
- Tax assessed value: $294,700
- Annual tax amount: $3,572
- Date on market: 8/26/2026
- Road surface type: Paved
Estimated market value
Not available
Estimated sales range
Not available
Not available
Price history
| Date | Event | Price |
|---|---|---|
| 8/25/2026 | Listed for sale | $1,200,000+135.8%$218/sqft |
Source:  Maine Listings #1677702 Report a problem Maine Listings #1677702 Report a problem | ||
| 10/30/2017 | Sold | $509,000$93/sqft |
Source: Maine Listings #1233359 Report a problem | ||
Public tax history
| Year | Property taxes | Tax assessment |
|---|---|---|
| 2024 | $3,330 +5.6% | $294,700 |
| 2023 | $3,153 +7% | $294,700 |
| 2022 | $2,947 | $294,700 |
| 2021 | $2,947 -4.3% | $294,700 |
| 2020 | $3,080 +1% | $294,700 |
| 2019 | $3,050 +2% | $294,700 |
| 2018 | $2,991 +3% | $294,700 |
| 2017 | $2,903 +4.8% | $294,700 |
| 2016 | $2,770 -0.5% | $294,700 |
| 2014 | $2,785 | $294,700 |
Find assessor info on the county website
Monthly payment
Est. payment
Payment breakdown
Explore the cost of this home by adjusting the details. Changes won't be saved.Climate risks
Neighborhood: 04051
Nearby schools
Schools provided by the listing agent
- Elementary: New Suncook Elementary
- Middle: Molly Ockett Middle School
- High: Fryeburg Academy
- District: MSAD #72
Source: PrimeMLS. This data may not be complete. We recommend contacting the local school district to confirm school assignments for this home.
Similar homes
- $982,2004 bd6 ba4.6k sqft58 Eastman Hill Road, Lovell, ME 04051Active
 MLS ID #1679156, 207 Living. Maine Listings
 - $824,9004 bd3 ba3.2k sqft180 Christian Hill Road, Lovell, ME 04051Active
 MLS ID #1669367, Kezar Realty. Maine Listings
 - $839,0004 bd3 ba3.2k sqft191 Old Stage Road, Lovell, ME 04051Active
 MLS ID #1674786, www.HomeZu.com. Maine Listings
 - $849,0003 bd3 ba4.4k sqft44 Allen Road, Lovell, ME 04051Active
 MLS ID #1652199, Kezar Realty. Maine Listings
 - $1,200,0005 bd3 ba3.1k sqft13 Hummingbird Lane, Harrison, ME 04040ActiveMLS ID #1666850, Maine Real Estate Choice. Maine Listings
- $995,0004 bd4 ba6.6k sqft113 Rocky Ridge Road, Sweden, ME 04040ActiveMLS ID #1670539, Legacy Properties Sotheby's International Realty. Maine Listings
- $1,150,0006 bd5 ba5.4k sqft67 Broad Street, Bethel, ME 04217ActiveMLS ID #1669377, Sally Harkins & Co Real Estate. Maine Listings
- $795,0004 bd3 ba3.5k sqft737 Stow Road, Stow, ME 04037ActiveMLS ID #1667027, Kezar Realty. Maine Listings
- $1,299,9995 bd4 ba4.2k sqft353 Bell Hill Road, Otisfield, ME 04270ActiveMLS ID #1659434, Coldwell Banker Realty. Maine Listings
- $1,150,0004 bd4 ba3.1k sqft5 Wills Way, Bethel, ME 04217ActiveMLS ID #1649767, Sally Harkins & Co Real Estate. Maine Listings
- $1,059,0004 bd4 ba4.4k sqft175 Acorn Drive, Greenwood, ME 04255ActiveMLS ID #1669819, Cassie Mason Real Estate. Maine Listings
- $1,349,0004 bd4 ba2.9k sqft116 S Pond Shore Lane, Greenwood, ME 04255ActiveMLS ID #1657448, Mahoosuc Realty, Inc.. Maine Listings
