Experience the pinnacle of waterfront living on the pristine shores of South Pond in Greenwood. Perfectly positioned just minutes from both Mt. Abram and Sunday River Ski Resort, this exceptional property offers an unparalleled year-round adventure.
Crafted in classic post-and-beam style, the home showcases timeless character, warm wood accents, and exceptional craftsmanship throughout. Thoughtfully designed to embrace its spectacular setting, the open-concept floor plan is anchored by a striking stone fireplace and a newly updated, chef-inspired kitchen. Expansive living and dining areas create the perfect setting for intimate gatherings and large-scale entertaining, all enhanced by abundant natural light and spectacular water views.
The main level offers exceptional convenience with a spacious mudroom, a two-car attached garage, and a bedroom with a full bath--ideal for guests or those seeking single-level living. Upstairs, two ensuite bedrooms provide private retreats, while the third-floor loft offers a peaceful escape with sweeping views of the water.
The walkout lower level is equally impressive, featuring a fourth bedroom, a full bath, and an expansive family room designed for relaxation and recreation.
The grounds have been recently and selectively cleared to enhance the water views while preserving the property's natural beauty and privacy. Created for effortless enjoyment, this low-maintenance retreat allows you to spend more time boating, swimming, skiing, hiking, and taking advantage of the endless recreational opportunities available throughout every season. With an extraordinary 290 feet of private frontage, the setting offers remarkable seclusion and breathtaking waterfront vistas.
Offered fully furnished, this distinguished home is a rare combination of craftsmanship, comfort, and exceptional year-round waterfront living.
Active
Price cut: $150K (7/30)
$1,349,000
116 S Pond Shore Lane, Greenwood, ME 04255
4beds
2,988sqft
:
Get pre-qualified$7,981/mo
Single Family Residence
Built in 1991
5.01 Acres Lot
$1,289,400 Zestimate®
$451/sqft
$83/mo HOA
What's special
Striking stone fireplaceQuality craftsmanship throughoutAbundant natural lightNewly updated chef-inspired kitchenTimeless characterWalkout lower levelOpen-concept layout
- 110 days |
- 516 |
- 21 |
Zillow last checked:
Listing updated:
Listed by:
Mahoosuc Realty, Inc.
Source: Maine Listings,MLS#: 1657448
Facts & features
Interior
Bedrooms & bathrooms
- Bedrooms: 4
- Bathrooms: 4
- Full bathrooms: 4
Bedroom 1
- Features: Closet
- Level: First
Bedroom 2
- Features: Closet, Full Bath, Skylight
- Level: Second
Bedroom 3
- Features: Closet, Full Bath, Skylight
- Level: Second
Bedroom 4
- Features: Closet
- Level: Basement
Family room
- Features: Heat Stove
- Level: Basement
Kitchen
- Features: Eat-in Kitchen, Kitchen Island
- Level: First
Living room
- Features: Wood Burning Fireplace
- Level: First
Mud room
- Features: Built-in Features, Closet
- Level: First
Other
- Level: Third
Heating
- Forced Air
Cooling
- None
Appliances
- Included: Dishwasher, Dryer, Microwave, Gas Range, Refrigerator, Washer, Tankless Water Heater
Features
- 1st Floor Bedroom, Shower
- Flooring: Carpet, Wood
- Basement: Interior Entry,Walk-Out Access,Finished,Full
- Number of fireplaces: 1
- Furnished: Yes
Interior area
- Total structure area: 2,988
- Total interior livable area: 2,988 sqft
- Finished area above ground: 1,992
- Finished area below ground: 996
Property
Parking
- Total spaces: 2
- Parking features: Paved, On Site, Garage Door Opener
- Garage spaces: 2
Features
- Patio & porch: Deck, Screened
- Has view: Yes
- View description: Mountain(s), Scenic, Trees/Woods
- Body of water: South
- Frontage length: Waterfrontage: 290,Waterfrontage Owned: 290,Waterfrontage Shared: 1000
Lot
- Size: 5.01 Acres
- Features: Ski Resort, Rolling Slope
Details
- Parcel number: GRWD000018000000000004000320R
- Zoning: Shoreland
Construction
Type & style
- Home type: SingleFamily
- Architectural style: Contemporary
- Property subtype: Single Family Residence
Materials
- Wood Frame, Shingle Siding, Wood Siding
- Roof: Metal
Condition
- Year built: 1991
Utilities & green energy
- Electric: Circuit Breakers
- Sewer: Private Sewer
- Water: Private, Well
Community & HOA
Community
- Subdivision: South Pond Shores
HOA
- Has HOA: Yes
- HOA fee: $1,000 annually
Location
- Region: Greenwood
Financial & listing details
- Price per square foot: $451/sqft
- Annual tax amount: $10,730
- Date on market: 4/11/2026
Estimated market value
$1,289,400
$1.22M - $1.35M
$3,867/mo
Price history
| Date | Event | Price |
|---|---|---|
| 7/30/2026 | Price change | $1,349,000-10%$451/sqft |
Source:  Maine Listings #1657448 Report a problem Maine Listings #1657448 Report a problem | ||
| 5/19/2026 | Price change | $1,499,000-6.3%$502/sqft |
Source: Maine Listings #1657448 Report a problem | ||
| 4/11/2026 | Listed for sale | $1,600,000$535/sqft |
Source: Maine Listings #1657448 Report a problem | ||
Public tax history
Tax history is unavailable.
Monthly payment
Est. payment
Payment breakdown
Explore the cost of this home by adjusting the details. Changes won't be saved.Climate risks
Neighborhood: 04255
Getting around
0 / 100
Car-DependentNearby schools
GreatSchools rating
- 8/10Crescent Park SchoolGrades: PK-5Distance: 5.4 mi
- 4/10Telstar Middle SchoolGrades: 6-8Distance: 5.2 mi
- 6/10Telstar High SchoolGrades: 9-12Distance: 5.2 mi
- $488,6003 bd2 ba3.4k sqft28 Pond Shore, Greenwood, ME 04255Off Market
- $686,0003 bd2 ba1.7k sqft97 S Pond Shore Ln, Greenwood, ME 04255Sold
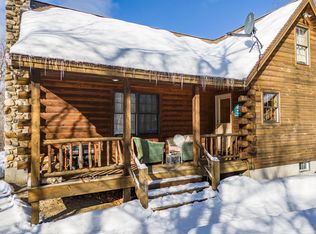
- $596,7003 bd2 ba3.4k sqft23 S Pond Shore Ln, Greenwood, ME 04255Off Market
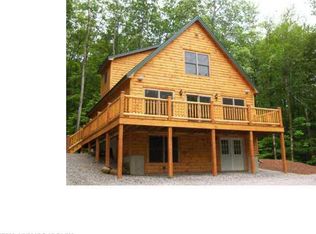
- $869,0004 bd3 ba2.2k sqft76 S Pond Shore Ln, Greenwood, ME 04255Sold
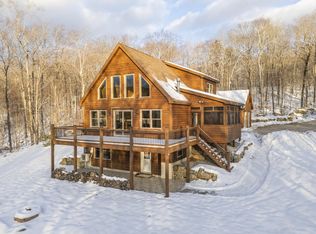
- $--5.72 AcresLot 20 Lakeview Lane, Greenwood, ME 04255Off Market
- $485,5004 bd2 ba1.8k sqft20 Lakeview, Greenwood, ME 04255Off Market
- $501,5003 bd2 ba1.4k sqft64 S Pond Shore Ln, Greenwood, ME 04255Off Market
- $719,4002 bd1 ba2.2k sqft472 Greenwood Rd, Greenwood, ME 04255Off Market
A local agent can set up tours, give advice and negotiate with sellers.
Similar homes
- $1,750,0003 bd4 ba2.8k sqft87 E Twitchell Pond Road, Greenwood, ME 04255Active
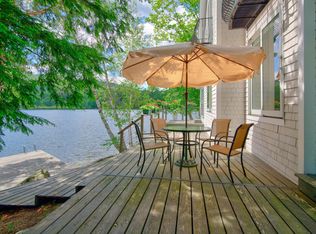
 MLS ID #1671223, Legacy Properties Sotheby's International Realty. Maine Listings
 - $1,350,0005 bd3 ba3.1k sqft13 Hummingbird Lane, Harrison, ME 04040Active
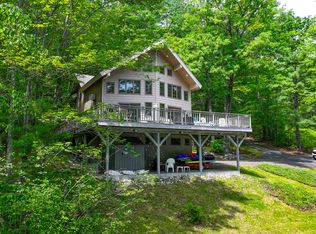 MLS ID #1666850, Maine Real Estate Choice. Maine Listings
 - $1,220,0004 bd3 ba3.4k sqft164 Keystone Drive, Newry, ME 04261Active
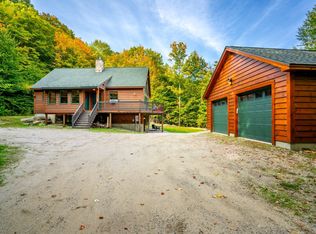 MLS ID #1658333, homecoin.com. Maine Listings
 - $1,150,0004 bd4 ba3.1k sqft5 Wills Way, Bethel, ME 04217Active
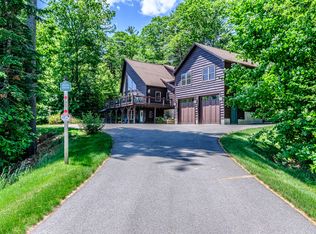 MLS ID #1649767, Sally Harkins & Co Real Estate. Maine Listings
 - $1,100,0004 bd3 ba3k sqft20 Caribou Mountain Road, Bethel, ME 04217ActiveMLS ID #1662372, Cassie Mason Real Estate. Maine Listings
- $1,049,0005 bd5 ba3k sqft50 Hickory Drive, Woodstock, ME 04219ActiveMLS ID #1670867, Waypoint Brokers Collective. Maine Listings
- $1,350,0004 bd5 ba3.3k sqft28 Blizzard Drive, Newry, ME 04261ActiveMLS ID #1655285, Mahoosuc Realty, Inc.. Maine Listings
- $739,0004 bd4 ba2.5k sqft32 Tilson Burke Road, Bethel, ME 04217ActiveMLS ID #1665972, Mountain Real Estate Company. Maine Listings
- $1,195,0004 bd4 ba2.8k sqft109 Monkey Brook Road, Newry, ME 04261ActiveMLS ID #1661247, Cassie Mason Real Estate. Maine Listings
- $699,0003 bd3 ba2.4k sqft36 Mountain Valley Road, Bethel, ME 04217ActiveMLS ID #1662161, The Maine Real Estate Experience. Maine Listings
- $1,200,0004 bd4 ba2.7k sqft125 Deer View Road, Bethel, ME 04217ActiveMLS ID #1648953, Mahoosuc Realty, Inc.. Maine Listings
- $765,0002 bd3 ba3.8k sqft209 Cushman Hill Road, Woodstock, ME 04219ActiveMLS ID #1664335, Berkshire Hathaway HomeServices Northeast Real Estate. Maine Listings
- $849,0004 bd2 ba3.7k sqft157 Durgin Road, Paris, ME 04281ActiveMLS ID #1668137, Meservier & Associates. Maine Listings
- $1,059,0004 bd4 ba3.2k sqft3 Moose Ridge, Hanover, ME 04237ActiveMLS ID #1672737, Mahoosuc Realty, Inc.. Maine Listings
- $799,0004 bd3 ba1.9k sqft103 Will View Road, Bethel, ME 04217ActiveMLS ID #1658230, Mountain Real Estate Company. Maine Listings
- $965,0006 bd4 ba3.8k sqft43 Fleming Road, Bethel, ME 04217ActiveMLS ID #1643460, United Country Lifestyle Properties of Maine. Maine Listings
- $729,0004 bd3 ba2.4k sqft445 N Hill Road, Buckfield, ME 04220ActiveMLS ID #1667868, Mahoosuc Realty, Inc.. Maine Listings
- $835,0007 bd5 ba3.3k sqft282 Maple Ridge Road, Harrison, ME 04040ActiveMLS ID #1669321, Kezar Realty. Maine Listings
- $1,765,0004 bd3 ba3k sqft286 Staples Hill Road, Canton, ME 04221ActiveMLS ID #1663942, Keller Williams Realty. Maine Listings
- $725,0003 bd3 ba1.8k sqft674 Elm Hill Road, Paris, ME 04281ActiveMLS ID #1665964, Maine Real Estate Choice. Maine Listings
