OPEN HOUSE ~ SUNDAY ~ OCTOBER 11th -9:00am to 11:00 - Stop by Grab a Snack and Coffee and Check out this Beautiful ~ Peaks Village Home with an Amazing View ! Welcome to 28 Blizzard Drive in Peaks Village--your ultimate mountain retreat. This custom-built 4-bedroom, 4.5-bath, 3,387 sq ft, three-story home offers an exceptional blend of luxury, comfort, and classic mountain charm--perfect for year-round living or a seasonal ski escape. Ideally situated with stunning views of Sunday River, you'll enjoy breathtaking sunsets and seasonal fireworks right from your living room or private deck, framed by a dramatic wall of windows. At the heart of the home, a striking stone hearth creates a warm, inviting atmosphere--perfect for cozy après-ski gatherings. The open-concept main level seamlessly connects the spacious kitchen, dining area, and living room, making it ideal for entertaining, family time, or relaxing after a day on the slopes. Step outside to unwind in your private hot tub under the stars, surrounded by crisp mountain air. Thoughtfully designed for both comfort and privacy, the home features four ensuite bedrooms, including a convenient first-floor primary suite. The lower-level walkout basement offers a large family/game room and opens to a spacious patio overlooking Sunday River. Additional highlights include a dedicated ski tuning room, a welcoming mudroom with built-in shelving, first-floor laundry, and a convenient powder room for guests. The entryway is enhanced with custom Phantom Screens, providing fresh mountain air while maintaining comfort and style. Recent upgrades include a newly paved driveway (August 2025). Located just 5 minutes from Sunday River, 20 minutes to Mt. Abram, 10 minutes to the charming town of Bethel, and a little over an hour to the Portland Jetport, this property offers unmatched access to four-season outdoor recreation. 28 Blizzard Drive delivers the perfect balance of elegance, functionality, and mountain lifestyle.
Active
Price cut: $25K (8/7)
$1,325,000
28 Blizzard Drive, Newry, ME 04261
4beds
3,387sqft
Single Family Residence
Built in 2009
0.52 Acres Lot
$1,267,000 Zestimate®
$391/sqft
$142/mo HOA
What's special
Dramatic wall of windowsDedicated ski tuning roomPrivate deckFirst-floor laundryConvenient first-floor primary suiteFour ensuite bedrooms
- 210 days
- 313
- 10
Zillow last checked:
Listing updated:
Listed by:
Mahoosuc Realty, Inc.
Source: Maine Listings,MLS#: 1655285
Facts & features
Interior
Bedrooms & bathrooms
- Bedrooms: 4
- Bathrooms: 5
- Full bathrooms: 4
- 1/2 bathrooms: 1
Primary bedroom
- Features: Double Vanity, Full Bath, Walk-In Closet(s)
- Level: First
Bedroom 2
- Features: Full Bath, Walk-In Closet(s)
- Level: Second
Bedroom 3
- Features: Closet, Full Bath
- Level: Second
Bedroom 4
- Features: Closet, Full Bath
- Level: Basement
Dining room
- Features: Cathedral Ceiling(s), Dining Area
- Level: First
Family room
- Level: Basement
Kitchen
- Features: Kitchen Island, Pantry
- Level: First
Living room
- Features: Cathedral Ceiling(s), Gas Fireplace
- Level: First
Mud room
- Features: Built-in Features
- Level: First
Other
- Features: Rec Room
- Level: Basement
Heating
- Baseboard, Hot Water, Zoned, Radiant
Cooling
- None
Appliances
- Included: Dishwasher, Dryer, Microwave, Electric Range, Refrigerator, Washer
Features
- 1st Floor Primary Bedroom w/Bath, Pantry, Walk-In Closet(s)
- Flooring: Carpet, Tile, Wood
- Windows: Double Pane Windows
- Basement: Walk-Out Access,Daylight,Finished,Full
- Number of fireplaces: 1
- Furnished: Yes
Interior area
- Total structure area: 3,387
- Total interior livable area: 3,387 sqft
- Finished area above ground: 2,125
- Finished area below ground: 1,262
Property
Parking
- Parking features: Paved, 1 - 4 Spaces, On Site
Features
- Patio & porch: Deck, Patio
- Has spa: Yes
- Has view: Yes
- View description: Mountain(s), Scenic
Lot
- Size: 0.52 Acres
- Features: Near Country Club, Near Golf Course, Neighborhood, Ski Resort, Open Lot, Rolling Slope, Landscaped
Details
- Parcel number: NEWRMR11L2894
- Zoning: GenDev
- Other equipment: Internet Access Available
Construction
Type & style
- Home type: SingleFamily
- Architectural style: Contemporary
- Property subtype: Single Family Residence
Materials
- Wood Frame, Clapboard
- Foundation: Poured Concrete
- Roof: Shingle
Condition
- Year built: 2009
Utilities & green energy
- Electric: Circuit Breakers, Underground
- Sewer: Private Sewer, Septic Tank
- Water: Private, Well
Community & HOA
Community
- Security: Security System, Air Radon Mitigation System
HOA
- Has HOA: Yes
- HOA fee: $1,700 annually
Location
- Region: Newry
Financial & listing details
- Price per square foot: $391/sqft
- Tax assessed value: $1,097,200
- Annual tax amount: $5,815
- Date on market: 10/2/2026
- Road surface type: Paved
Estimated market value
$1,267,000
$1.20M - $1.33M
$4,999/mo
Price history
| Date | Event | Price |
|---|---|---|
| 8/7/2026 | Price change | $1,325,000-1.9%$391/sqft |
Source:  Maine Listings #1655285 Report a problem Maine Listings #1655285 Report a problem | ||
| 3/25/2026 | Listed for sale | $1,350,000-1.8%$399/sqft |
Source: Maine Listings #1655285 Report a problem | ||
| 3/20/2026 | Listing removed | $1,375,000$406/sqft |
Source: Maine Listings #1638355 Report a problem | ||
| 1/16/2026 | Price change | $1,375,000-1.8%$406/sqft |
Source: Maine Listings #1638355 Report a problem | ||
| 11/10/2025 | Price change | $1,399,999-6.7%$413/sqft |
Source: Maine Listings #1638355 Report a problem | ||
| 9/20/2025 | Listed for sale | $1,499,999-4.8%$443/sqft |
Source: Maine Listings #1638355 Report a problem | ||
| 6/13/2025 | Listing removed | $1,575,000$465/sqft |
Source: Maine Listings #1612772 Report a problem | ||
| 1/18/2025 | Listed for sale | $1,575,000+180%$465/sqft |
Source: Maine Listings #1612772 Report a problem | ||
| 8/29/2017 | Sold | $562,500$166/sqft |
Source: Maine Listings #1280589 Report a problem | ||
Public tax history
| Year | Property taxes | Tax assessment |
|---|---|---|
| 2024 | $5,815 +11% | $1,097,200 +78% |
| 2023 | $5,240 +1.8% | $616,500 |
| 2022 | $5,148 +4.4% | $616,500 |
| 2021 | $4,932 -4.2% | $616,500 +28.1% |
| 2020 | $5,149 | $481,200 |
| 2019 | $5,149 -0.9% | $481,200 |
| 2018 | $5,197 +11.5% | $481,200 |
| 2017 | $4,663 +4.2% | $481,200 |
| 2016 | $4,475 -1.8% | $481,200 |
| 2015 | $4,557 +4.6% | $481,200 |
| 2014 | $4,355 | $481,200 |
Find assessor info on the county website
Monthly payment
Est. payment
Payment breakdown
Explore the cost of this home by adjusting the details. Changes won't be saved.Climate risks
Neighborhood: 04261


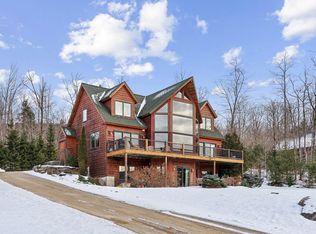
Similar homes
- $1,450,0005 bd4 ba2.9k sqft22 Headwall Drive, Newry, ME 04261Active
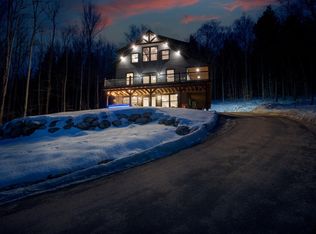
 MLS ID #1682065, Keller Williams Realty. Maine Listings
 - $1,210,0004 bd3 ba3.4k sqft164 Keystone Drive, Newry, ME 04261Active
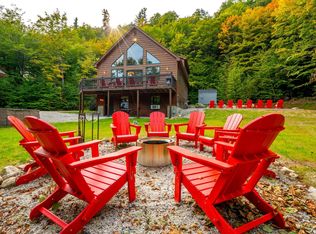 MLS ID #1658333, homecoin.com. Maine Listings
 - $1,100,0004 bd4 ba2.8k sqft109 Monkey Brook Road, Newry, ME 04261Active
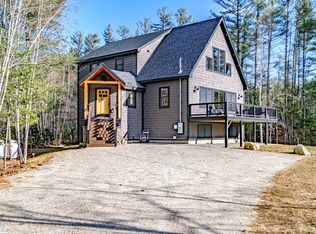 MLS ID #1661247, Cassie Mason Real Estate. Maine Listings
 - $1,100,0003 bd3 ba3.3k sqft33 Douglass Road, Newry, ME 04261Active
 MLS ID #1677842, Mountain Real Estate Company. Maine Listings
 - $1,225,0004 bd4 ba3.2k sqft62 Picnic Rock Road, Bethel, ME 04217ActiveMLS ID #1680455, Sally Harkins & Co Real Estate. Maine Listings
- $950,0006 bd3 ba4.1k sqft3 Mountain View Road, Newry, ME 04261ActiveMLS ID #1669600, Cassie Mason Real Estate. Maine Listings
- $885,0003 bd2 ba2.2k sqft3 Vail Drive, Newry, ME 04261ActiveMLS ID #1677805, Mountain Real Estate Company. Maine Listings
- $1,150,0004 bd4 ba3.1k sqft5 Wills Way, Bethel, ME 04217ActiveMLS ID #1649767, Sally Harkins & Co Real Estate. Maine Listings
- $1,349,0004 bd4 ba2.9k sqft116 S Pond Shore Lane, Greenwood, ME 04255ActiveMLS ID #1657448, Mahoosuc Realty, Inc.. Maine Listings
- $860,0003 bd3 ba2.5k sqft26 Swan Hill Road, Bethel, ME 04217ActiveMLS ID #1674295, Cassie Mason Real Estate. Maine Listings
- $784,0004 bd3 ba1.9k sqft103 Will View Road, Bethel, ME 04217ActiveMLS ID #1658230, Mountain Real Estate Company. Maine Listings
- $1,200,0004 bd4 ba2.7k sqft125 Deer View Road, Bethel, ME 04217ActiveMLS ID #1648953, Mahoosuc Realty, Inc.. Maine Listings
- $914,9993 bd3 ba1.8k sqft18 Franklin Road #4, Newry, ME 04261ActiveMLS ID #1671151, Mahoosuc Realty, Inc.. Maine Listings
- $819,9004 bd3 ba2.4k sqft8 Cummings Road, Bethel, ME 04217ActiveMLS ID #1674871, Mahoosuc Realty, Inc.. Maine Listings
- $1,059,0004 bd4 ba4.4k sqft175 Acorn Drive, Greenwood, ME 04255ActiveMLS ID #1669819, Cassie Mason Real Estate. Maine Listings
- $1,029,0004 bd4 ba3.2k sqft3 Moose Ridge, Hanover, ME 04237ActiveMLS ID #1672737, Mahoosuc Realty, Inc.. Maine Listings
- $799,9005 bd4 ba2.4k sqft20 Cobblestone Farm Road, Bethel, ME 04217ActiveMLS ID #1682893, Keller Williams Realty. Maine Listings
- $689,0003 bd3 ba2.4k sqft36 Mountain Valley Road, Bethel, ME 04217ActiveMLS ID #1679128, The Maine Real Estate Experience. Maine Listings
- $965,0006 bd4 ba3.8k sqft43 Fleming Road, Bethel, ME 04217ActiveMLS ID #1643460, United Country Lifestyle Properties of Maine. Maine Listings
- $795,0007 bd7 ba4k sqft260 Thistle Street, Upton, ME 04261ActiveMLS ID #1665045, Berkshire Hathaway HomeServices Northeast Real Estate. Maine Listings
