Custom-built with exceptional attention to detail, this thoughtfully designed home reflects the care and experience of owners who considered every element--from the placement of the home on its private lot to the selection of windows, finishes, and beautifully crafted custom cabinetry by a high-end cabinetmaker. The home was carefully sited to capture winter views toward the Sunday River slopes while maintaining a wonderful sense of privacy. Generously sized windows throughout the home, including the lower level, invite the outdoors in and fill the interior with natural light throughout the day. As a longtime skiing family, the sellers also understood the importance of practical details. A conveniently located, secure ski locker is incorporated into the covered entry porch, making gear storage effortless after a day on the mountain. The same thoughtful planning extends to the home's future potential. The lower-level utility room is already plumbed for a full bathroom and electrical hookup for a hot tub is just outside the door. Spend evenings relaxing by the fire pit, just off the walk-out daylight basement. Located just minutes to the mountain in the Powder Ridge subdivision, the home is offered furnished, the home is ready to be enjoyed from day one, leaving its next owners simply to add their own signature style and personal touches. A home where quality, functionality, and setting were considered from the very beginning--and it shows.
Active
$885,000
3 Vail Drive, Newry, ME 04261
3beds
2,208sqft
Single Family Residence
Built in 2023
1.05 Acres Lot
$851,400 Zestimate®
$401/sqft
$83/mo HOA
What's special
Selection of windowsWonderful sense of privacyInvite the outdoors in
- 53 days
- 561
- 35
Zillow last checked:
Listing updated:
Listed by:
Mountain Real Estate Company
Source: Maine Listings,MLS#: 1677805
Facts & features
Interior
Bedrooms & bathrooms
- Bedrooms: 3
- Bathrooms: 2
- Full bathrooms: 2
Primary bedroom
- Features: Closet, Full Bath, Suite
- Level: Second
Bedroom 1
- Features: Closet
- Level: First
Bedroom 2
- Features: Closet
- Level: First
Family room
- Level: Basement
Kitchen
- Level: First
Living room
- Features: Gas Fireplace
- Level: First
Mud room
- Features: Built-in Features
- Level: First
Heating
- Baseboard, Hot Water, Zoned
Cooling
- None
Appliances
- Included: Dishwasher, Dryer, Microwave, Gas Range, Refrigerator, Washer
Features
- 1st Floor Bedroom, Bathtub, Shower, Storage, Primary Bedroom w/Bath
- Flooring: Carpet, Tile, Engineered Hardwood
- Basement: Interior Entry,Walk-Out Access,Daylight,Finished,Full
- Number of fireplaces: 1
- Furnished: Yes
Interior area
- Total structure area: 2,208
- Total interior livable area: 2,208 sqft
- Finished area above ground: 1,635
- Finished area below ground: 573
Video & virtual tour
Property
Parking
- Parking features: Gravel, On Site
Features
- Has view: Yes
- View description: Mountain(s), Scenic, Trees/Woods
Lot
- Size: 1.05 Acres
- Features: Near Country Club, Near Golf Course, Ski Resort, Cul-De-Sac, Open Lot, Rolling Slope, Landscaped, Wooded
Details
- Parcel number: NEWRMR14L194
- Zoning: General Development
- Other equipment: Internet Access Available, Other
Construction
Type & style
- Home type: SingleFamily
- Architectural style: Chalet
- Property subtype: Single Family Residence
Materials
- Wood Frame, Clapboard
- Foundation: Poured Concrete
- Roof: Composition,Shingle
Condition
- Year built: 2023
Utilities & green energy
- Electric: Circuit Breakers, Underground
- Sewer: Private Sewer, Septic Tank
- Water: Private, Well
Community & HOA
Community
- Subdivision: Powder Ridge
HOA
- Has HOA: Yes
- HOA fee: $1,000 annually
Location
- Region: Newry
Financial & listing details
- Price per square foot: $401/sqft
- Tax assessed value: $716,400
- Annual tax amount: $4,979
- Date on market: 8/26/2026
- Road surface type: Paved
Estimated market value
$851,400
$809,000 - $894,000
$3,350/mo
Price history
| Date | Event | Price |
|---|---|---|
| 8/26/2026 | Listed for sale | $885,000$401/sqft |
Source:  Maine Listings #1677805 Report a problem Maine Listings #1677805 Report a problem | ||
Public tax history
| Year | Property taxes | Tax assessment |
|---|---|---|
| 2024 | $3,797 +14.5% | $716,400 +83.6% |
| 2023 | $3,316 +1.8% | $390,100 |
| 2022 | $3,257 +441.9% | $390,100 +419.4% |
| 2021 | $601 +41.1% | $75,100 +88.7% |
| 2020 | $426 | $39,800 |
| 2019 | $426 -0.9% | $39,800 |
| 2018 | $430 +11.4% | $39,800 |
| 2017 | $386 +4.3% | $39,800 |
| 2016 | $370 -1.9% | $39,800 |
| 2015 | $377 +4.7% | $39,800 |
| 2014 | $360 | $39,800 |
Find assessor info on the county website
Monthly payment
Est. payment
Payment breakdown
Explore the cost of this home by adjusting the details. Changes won't be saved.Climate risks
Neighborhood: 04261

Similar homes
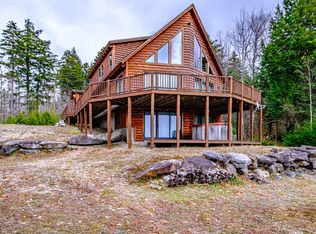
- $915,0003 bd2 ba1.4k sqft88 Douglass Road, Newry, ME 04261Active

 MLS ID #1675428, Hawkins Real Estate Services. Maine Listings
 - $1,100,0003 bd3 ba3.3k sqft33 Douglass Road, Newry, ME 04261Active
 MLS ID #1677842, Mountain Real Estate Company. Maine Listings
 - $1,100,0004 bd4 ba2.8k sqft109 Monkey Brook Road, Newry, ME 04261Active
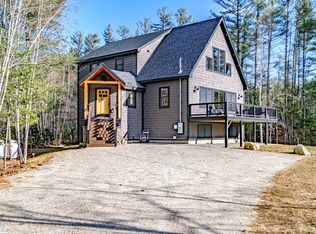 MLS ID #1661247, Cassie Mason Real Estate. Maine Listings
 - $860,0003 bd3 ba2.5k sqft26 Swan Hill Road, Bethel, ME 04217Active
 MLS ID #1674295, Cassie Mason Real Estate. Maine Listings
 - $635,0004 bd3 ba2.4k sqft53 Nordic Knoll Road, Newry, ME 04261ActiveMLS ID #1680791, Cassie Mason Real Estate. Maine Listings
- $914,9993 bd3 ba1.8k sqft18 Franklin Road #4, Newry, ME 04261ActiveMLS ID #1671151, Mahoosuc Realty, Inc.. Maine Listings
- $525,0003 bd2 ba1.9k sqft585 Bear River Road, Newry, ME 04261ActiveMLS ID #1676050, Fontaine Family-The Real Estate Leader. Maine Listings
- $889,0004 bd3 ba2.8k sqft46 First Street, Bethel, ME 04217ActiveMLS ID #1683649, Sunday River Real Estate. Maine Listings
- $819,9004 bd3 ba2.4k sqft8 Cummings Road, Bethel, ME 04217ActiveMLS ID #1674871, Mahoosuc Realty, Inc.. Maine Listings
- $784,0004 bd3 ba1.9k sqft103 Will View Road, Bethel, ME 04217ActiveMLS ID #1658230, Mountain Real Estate Company. Maine Listings
- $849,0001 bd2 ba1.4k sqft45 Viking Village Road, Newry, ME 04261ActiveMLS ID #1655463, Cassie Mason Real Estate. Maine Listings
- $799,9005 bd4 ba2.4k sqft20 Cobblestone Farm Road, Bethel, ME 04217ActiveMLS ID #1682893, Keller Williams Realty. Maine Listings
- $859,0003 bd2 ba2.6k sqft124 West Summit Road, Woodstock, ME 04219ActiveMLS ID #1678284, Cassie Mason Real Estate. Maine Listings
- $925,0003 bd2 ba1.4k sqft270 Mill Road, Upton, ME 04261ActiveMLS ID #1666929, Mahoosuc Realty, Inc.. Maine Listings
- $900,0004 bd4 ba2.5k sqft119 Acorn Drive, Woodstock, ME 04219ActiveMLS ID #1678858, Cassie Mason Real Estate. Maine Listings
- $625,0003 bd2 ba1.4k sqft45 Howling Hole Road, Bethel, ME 04217ActiveMLS ID #1677324, Sunday River Real Estate. Maine Listings
- $599,9993 bd3 ba1.9k sqft15 English Woods Road, Bethel, ME 04217ActiveMLS ID #1678107, Mahoosuc Realty, Inc.. Maine Listings
- $1,225,0004 bd4 ba3.2k sqft62 Picnic Rock Road, Bethel, ME 04217ActiveMLS ID #1680455, Sally Harkins & Co Real Estate. Maine Listings
- $689,0003 bd3 ba2.4k sqft36 Mountain Valley Road, Bethel, ME 04217ActiveMLS ID #1679128, The Maine Real Estate Experience. Maine Listings
- $565,0003 bd2 ba1.4k sqft133 Sunday River Road, Bethel, ME 04217ActiveMLS ID #1660604, Mahoosuc Realty, Inc.. Maine Listings
