New construction! Quality-built chalet-style home privately situated on a 2-acre lot just 10 minutes from Sunday River Ski Resort. Expansive windows frame gorgeous mountain views and fill the main living space with natural light. Enter through a generously sized tiled mudroom with built-in cabinetry, a bench and dedicated ski storage. The open-concept main level features a cathedral ceiling, fireplace and a beautifully appointed kitchen with quartz countertops, tiled backsplash, open shelving, pantry, induction range with custom-built hood, and a large island with seating for three. Offering approximately 2,800 square feet of living space, the home includes four bedrooms on three levels. The private second-floor primary suite features a spacious bath with a tiled walk-in shower and double vanity. The finished lower level offers radiant heat, durable luxury laminate flooring, a family room, full bath and two bedrooms, including one generously sized for use as a bunk room. Outside, the wraparound deck provides the perfect spot to take in the mountain views and features eastern red cedar posts and railings with low-maintenance composite decking. With quality construction, thoughtful finishes and a private setting close to Sunday River, this new mountain home is equally well suited for year-round living or a four-season getaway.
Active under contract
$889,000
46 First Street, Bethel, ME 04217
4beds
2,895sqft
Single Family Residence
Built in 2026
2.05 Acres Lot
$873,500 Zestimate®
$307/sqft
$33/mo HOA
What's special
Cathedral ceilingPrivate second-floor primary suiteOpen-concept main level
- 11 days
- 681
- 76
Likely to sell faster than
Zillow last checked:
Listing updated:
Listed by:
Sunday River Real Estate
Source: Maine Listings,MLS#: 1683649
Facts & features
Interior
Bedrooms & bathrooms
- Bedrooms: 4
- Bathrooms: 3
- Full bathrooms: 3
Primary bedroom
- Features: Double Vanity, Full Bath, Closet
- Level: Second
Bedroom 2
- Features: Closet
- Level: First
Bedroom 3
- Features: Closet
- Level: Basement
Bedroom 4
- Features: Closet
- Level: Basement
Dining room
- Features: Cathedral Ceiling(s)
- Level: First
Family room
- Level: Basement
Kitchen
- Features: Kitchen Island, Pantry
- Level: First
Living room
- Features: Cathedral Ceiling(s), Gas Fireplace
- Level: First
Mud room
- Features: Built-in Features, Closet
- Level: First
Heating
- Baseboard, Heat Pump, Radiant
Cooling
- Heat Pump
Appliances
- Included: Dishwasher, Microwave, Electric Range, Refrigerator
Features
- 1st Floor Bedroom, Pantry, Storage, Primary Bedroom w/Bath
- Flooring: Carpet, Tile, Engineered Hardwood, Luxury Vinyl
- Basement: Interior Entry,Walk-Out Access,Daylight,Full
- Number of fireplaces: 1
Interior area
- Total structure area: 2,895
- Total interior livable area: 2,895 sqft
- Finished area above ground: 1,775
- Finished area below ground: 1,120
Video & virtual tour
Property
Parking
- Parking features: Gravel, On Site
Features
- Patio & porch: Deck
- Has view: Yes
- View description: Mountain(s)
Lot
- Size: 2.05 Acres
- Features: Rolling Slope
Details
- Zoning: None
Construction
Type & style
- Home type: SingleFamily
- Architectural style: Chalet
- Property subtype: Single Family Residence
Materials
- Wood Frame, Composition, Shingle Siding
- Foundation: Poured Concrete
- Roof: Shingle
Condition
- Year built: 2026
Utilities & green energy
- Electric: Circuit Breakers, Generator Hookup, Underground
- Sewer: Septic Design Available, Septic Tank
- Water: Private, Well
Green energy
- Energy efficient items: 90% Efficient Furnace
Community & HOA
Community
- Security: Air Radon Mitigation System
- Subdivision: Farwell Mountain
HOA
- Has HOA: Yes
- HOA fee: $400 annually
Location
- Region: Bethel
Financial & listing details
- Price per square foot: $307/sqft
- Annual tax amount: $534
- Date on market: 10/8/2026
- Road surface type: Gravel
Estimated market value
$873,500
$830,000 - $917,000
$3,920/mo
Price history
| Date | Event | Price |
|---|---|---|
| 10/19/2026 | Contingent | $889,000$307/sqft |
Source:  Maine Listings #1683649 Report a problem | ||
| 10/8/2026 | Listed for sale | $889,000$307/sqft |
Source: Maine Listings #1683649 Report a problem | ||
Public tax history
Tax history is unavailable.
Monthly payment
Est. payment
Payment breakdown
Explore the cost of this home by adjusting the details. Changes won't be saved.Climate risks
Neighborhood: 04217


Similar homes
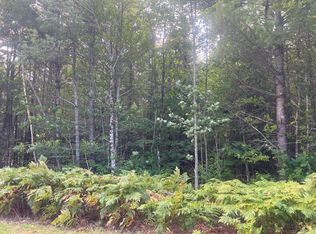
- $860,0003 bd3 ba2.5k sqft26 Swan Hill Road, Bethel, ME 04217Active

 MLS ID #1674295, Cassie Mason Real Estate. Maine Listings
- $819,9004 bd3 ba2.4k sqft8 Cummings Road, Bethel, ME 04217Active
 MLS ID #1674871, Mahoosuc Realty, Inc.. Maine Listings
- $799,9005 bd4 ba2.4k sqft20 Cobblestone Farm Road, Bethel, ME 04217Active
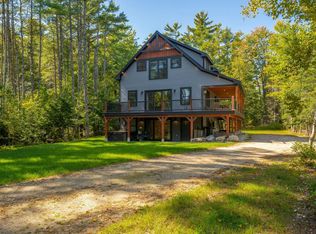 MLS ID #1682893, Keller Williams Realty. Maine Listings
- $784,0004 bd3 ba1.9k sqft103 Will View Road, Bethel, ME 04217Active
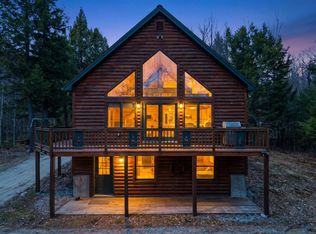 MLS ID #1658230, Mountain Real Estate Company. Maine Listings
- $540,0004 bd3 ba2.8k sqft30 Pine Haven, Bethel, ME 04217ActiveMLS ID #1677391, Cassie Mason Real Estate. Maine Listings
- $1,225,0004 bd4 ba3.2k sqft62 Picnic Rock Road, Bethel, ME 04217ActiveMLS ID #1680455, Sally Harkins & Co Real Estate. Maine Listings
- $625,0003 bd2 ba1.4k sqft45 Howling Hole Road, Bethel, ME 04217ActiveMLS ID #1677324, Sunday River Real Estate. Maine Listings
- $885,0003 bd2 ba2.2k sqft3 Vail Drive, Newry, ME 04261ActiveMLS ID #1677805, Mountain Real Estate Company. Maine Listings
- $689,0003 bd3 ba2.4k sqft36 Mountain Valley Road, Bethel, ME 04217ActiveMLS ID #1679128, The Maine Real Estate Experience. Maine Listings
- $729,9003 bd3 ba2.8k sqft952 route 232, Bethel, ME 04219ActiveMLS ID #1678034, Spectrum Real Estate. Maine Listings
- $599,9993 bd3 ba1.9k sqft15 English Woods Road, Bethel, ME 04217ActiveMLS ID #1678107, Mahoosuc Realty, Inc.. Maine Listings
- $519,0004 bd3 ba2k sqft72 Pine Bluff Road, Bethel, ME 04217ActiveMLS ID #1680842, Sunday River Real Estate. Maine Listings
- $1,150,0004 bd4 ba3.1k sqft5 Wills Way, Bethel, ME 04217ActiveMLS ID #1649767, Sally Harkins & Co Real Estate. Maine Listings
- $950,0006 bd3 ba4.1k sqft3 Mountain View Road, Newry, ME 04261ActiveMLS ID #1669600, Cassie Mason Real Estate. Maine Listings
- $664,0003 bd3 ba1.5k sqft18 Thayer Way, Bethel, ME 04217ActiveMLS ID #1681944, Mountain Real Estate Company. Maine Listings
- $900,0004 bd4 ba2.5k sqft119 Acorn Drive, Woodstock, ME 04219ActiveMLS ID #1678858, Cassie Mason Real Estate. Maine Listings
- $625,0004 bd4 ba2.1k sqftLot 15 Countryside Lane, Bethel, ME 04217ActiveMLS ID #1659395, Cassie Mason Real Estate. Maine Listings
- $965,0006 bd4 ba3.8k sqft43 Fleming Road, Bethel, ME 04217ActiveMLS ID #1643460, United Country Lifestyle Properties of Maine. Maine Listings
- $1,100,0004 bd4 ba2.8k sqft109 Monkey Brook Road, Newry, ME 04261ActiveMLS ID #1661247, Cassie Mason Real Estate. Maine Listings
- $1,200,0004 bd4 ba2.7k sqft125 Deer View Road, Bethel, ME 04217ActiveMLS ID #1648953, Mahoosuc Realty, Inc.. Maine Listings
