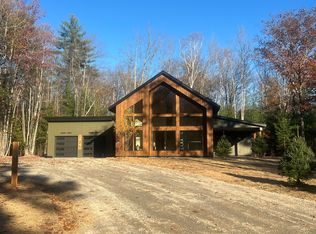
Come discover the magic of 62 Picnic Rock—a true home built with thought, detail, and love. Customized by those who enjoy living in the mountains and embracing the outdoors, this property is perfectly situated just off Sunday River Road, offering stunning views in every direction. The beautifully landscaped lot expands throughout the property, featuring secluded spots to immerse yourself in nature. Step inside to be greeted by a majestic stone fireplace, polished wood floors, and surrounding glass walls. The wide-open floor plan is ideal for entertaining or gathering as a group. The covered porch creates the perfect spot to enjoy a meal, read a book, or simply take in the views. The first floor hosts the primary bedroom with an en-suite bath, which boasts a custom-tiled shower, soaking tub, and private deck. Upstairs, you'll find two additional bedrooms, a second living area, and another full bath along with laundry facilities. Travel to the lower level and discover a cozy family room with a woodstove, an additional bedroom with an attached bath, a mudroom, and a heated garage. Step out through the sliding glass door to the patio and hot tub, where you can enjoy breathtaking views. This home is equipped with air conditioning through mini-splits, a gas fireplace on the main floor, and a high-efficiency heating system. Showings will begin the afternoon of September 17th and will be available for viewing throughout the weekend. As this is a primary residence, advance notice is requested.
Active
Price cut: $50K (10/7)
$1,225,000
62 Picnic Rock Road, Bethel, ME 04217
4beds
3,293sqft
Single Family Residence
Built in 2021
3.54 Acres Lot
$1,178,500 Zestimate®
$372/sqft
$-- HOA
What's special
- 46 days
- 806
- 52
Zillow last checked:
Listing updated:
Listed by:
Sally Harkins & Co Real Estate
Source: Maine Listings,MLS#: 1680455
Facts & features
Interior
Bedrooms & bathrooms
- Bedrooms: 4
- Bathrooms: 4
- Full bathrooms: 3
- 1/2 bathrooms: 1
Bedroom 1
- Level: First
Bedroom 2
- Level: Second
Bedroom 3
- Level: Second
Bedroom 4
- Level: Basement
Dining room
- Level: First
Family room
- Level: Basement
Kitchen
- Level: First
Living room
- Level: First
Mud room
- Level: Basement
Office
- Level: Second
Heating
- Baseboard, Heat Pump, Hot Water, Zoned
Cooling
- Heat Pump
Appliances
- Included: Dishwasher, Dryer, Microwave, Gas Range, Refrigerator, Washer
Features
- Flooring: Carpet, Tile, Wood
- Basement: Interior Entry,Walk-Out Access,Finished,Full
- Number of fireplaces: 2
Interior area
- Total structure area: 3,293
- Total interior livable area: 3,293 sqft
- Finished area above ground: 2,518
- Finished area below ground: 775
Video & virtual tour
Property
Parking
- Total spaces: 1
- Parking features: Paved, On Site, Garage Door Opener, Underground, Basement
- Attached garage spaces: 1
Features
- Levels: Multi/Split
Lot
- Size: 3.54 Acres
- Features: Neighborhood, Ski Resort, Rolling Slope, Landscaped
Details
- Parcel number: BETL000021000002000021
- Zoning: unknown
Construction
Type & style
- Home type: SingleFamily
- Architectural style: Chalet,Contemporary
- Property subtype: Single Family Residence
Materials
- Wood Frame, Clapboard, Wood Siding
- Foundation: Poured Concrete
- Roof: Shingle
Condition
- Year built: 2021
Utilities & green energy
- Electric: Circuit Breakers
- Sewer: Private Sewer
- Water: Private, Well
Community & HOA
Location
- Region: Bethel
Financial & listing details
- Price per square foot: $372/sqft
- Annual tax amount: $8,221
- Date on market: 9/17/2026
Estimated market value
$1,178,500
$1.12M - $1.24M
$4,206/mo
Price history
| Date | Event | Price |
|---|---|---|
| 10/7/2026 | Price change | $1,225,000-3.9%$372/sqft |
Source:  Maine Listings #1680455 Report a problem | ||
| 9/30/2026 | Price change | $1,275,000-1.5%$387/sqft |
Source: Maine Listings #1680455 Report a problem | ||
| 9/17/2026 | Listed for sale | $1,295,000-7.2%$393/sqft |
Source: Maine Listings #1680455 Report a problem | ||
| 6/1/2024 | Listing removed | -- |
Source: Maine Listings #1583753 Report a problem | ||
| 3/13/2024 | Listed for sale | $1,395,000$424/sqft |
Source: Maine Listings #1583753 Report a problem | ||
Public tax history
Tax history is unavailable.
Monthly payment
Est. payment
Payment breakdown
Explore the cost of this home by adjusting the details. Changes won't be saved.Climate risks
Neighborhood: 04217

Similar homes
- $1,150,0004 bd4 ba3.1k sqft5 Wills Way, Bethel, ME 04217Active
 MLS ID #1649767, Sally Harkins & Co Real Estate. Maine Listings
- $899,0004 bd6 ba3.9k sqft2 Spring Street, Bethel, ME 04217Active
 MLS ID #1686210, Mahoosuc Realty, Inc.. Maine Listings
- $1,210,0004 bd3 ba3.4k sqft164 Keystone Drive, Newry, ME 04261Active
 MLS ID #1658333, homecoin.com. Maine Listings
- $1,200,0004 bd4 ba2.7k sqft125 Deer View Road, Bethel, ME 04217Active
 MLS ID #1648953, Mahoosuc Realty, Inc.. Maine Listings
- $1,450,0005 bd4 ba2.9k sqft22 Headwall Drive, Newry, ME 04261ActiveMLS ID #1682065, Keller Williams Realty. Maine Listings
- $819,9004 bd3 ba2.4k sqft8 Cummings Road, Bethel, ME 04217ActiveMLS ID #1674871, Mahoosuc Realty, Inc.. Maine Listings
- $765,0004 bd3 ba1.9k sqft103 Will View Road, Bethel, ME 04217ActiveMLS ID #1658230, Mountain Real Estate Company. Maine Listings
- $1,100,0004 bd4 ba2.8k sqft109 Monkey Brook Road, Newry, ME 04261ActiveMLS ID #1661247, Cassie Mason Real Estate. Maine Listings
- $799,9005 bd4 ba2.4k sqft20 Cobblestone Farm Road, Bethel, ME 04217ActiveMLS ID #1682893, Keller Williams Realty. Maine Listings
- $1,100,0003 bd3 ba3.3k sqft33 Douglass Road, Newry, ME 04261ActiveMLS ID #1677842, Mountain Real Estate Company. Maine Listings
- $1,325,0004 bd5 ba3.3k sqft28 Blizzard Drive, Newry, ME 04261ActiveMLS ID #1655285, Mahoosuc Realty, Inc.. Maine Listings
- $689,0003 bd3 ba2.4k sqft36 Mountain Valley Road, Bethel, ME 04217ActiveMLS ID #1679128, The Maine Real Estate Experience. Maine Listings
- $1,059,0004 bd4 ba4.4k sqft175 Acorn Drive, Greenwood, ME 04255ActiveMLS ID #1669819, Cassie Mason Real Estate. Maine Listings
- $729,9003 bd3 ba2.8k sqft952 route 232, Bethel, ME 04219ActiveMLS ID #1678034, Spectrum Real Estate. Maine Listings
- $1,349,0004 bd4 ba2.9k sqft116 S Pond Shore Lane, Greenwood, ME 04255ActiveMLS ID #1657448, Mahoosuc Realty, Inc.. Maine Listings
- $965,0006 bd4 ba3.8k sqft43 Fleming Road, Bethel, ME 04217ActiveMLS ID #1643460, United Country Lifestyle Properties of Maine. Maine Listings
- $950,0006 bd3 ba4.1k sqft3 Mountain View Road, Newry, ME 04261ActiveMLS ID #1669600, Cassie Mason Real Estate. Maine Listings
- $885,0003 bd2 ba2.2k sqft3 Vail Drive, Newry, ME 04261ActiveMLS ID #1677805, Mountain Real Estate Company. Maine Listings
- $625,0004 bd4 ba2.1k sqftLot 15 Countryside Lane, Bethel, ME 04217ActiveMLS ID #1659395, Cassie Mason Real Estate. Maine Listings
- $635,0004 bd3 ba2.4k sqft53 Nordic Knoll Road, Newry, ME 04261ActiveMLS ID #1680791, Cassie Mason Real Estate. Maine Listings
