Ideally located between Sunday River Ski Resort and Sunday River Golf Club, this spacious mountain retreat offers the perfect blend of comfort, recreation, and rental potential. Nestled among the pines on a quiet road, the home features six bedrooms, three full bathrooms, and multiple gathering spaces designed for hosting friends and guests.
The flexible floor plan includes two living rooms, a spacious kitchen and dining area, an oversized mudroom, and a finished lower level with a game room and lounge area. After a day on the slopes or golf course, relax in the outdoor hot tub, or gather around the fireplace.
Thoughtfully designed for mountain living, the home offers ample storage for skis, bikes, and outdoor gear, along with plenty of room to entertain and unwind. The private yard and deck provide a peaceful setting while remaining just minutes from skiing, golf, dining, and year-round events.
With a strong rental history and being offered partially furnished, this property is ready to enjoy as a vacation home, investment property, or year-round residence. Once you experience everything this home has to offer, you'll understand why it's known as The Reunion House--a place where memories are made and traditions begin.
Active
$950,000
3 Mountain View Road, Newry, ME 04261
6beds
4,116sqft
Single Family Residence
Built in 2004
1.04 Acres Lot
$-- Zestimate®
$231/sqft
$-- HOA
What's special
Outdoor hot tubSix bedroomsOversized mudroom
- 76 days
- 112
- 4
Zillow last checked:
Listing updated:
Listed by:
Cassie Mason Real Estate
Source: Maine Listings,MLS#: 1669600
Facts & features
Interior
Bedrooms & bathrooms
- Bedrooms: 6
- Bathrooms: 3
- Full bathrooms: 3
Bedroom 1
- Level: First
Bedroom 2
- Level: Second
Bedroom 3
- Level: Second
Bedroom 4
- Level: Second
Bedroom 5
- Level: Second
Bedroom 6
- Level: Second
Family room
- Level: Basement
Kitchen
- Level: First
Living room
- Level: First
Living room
- Level: First
Mud room
- Level: First
Heating
- Baseboard, Hot Water
Cooling
- Window Unit(s)
Appliances
- Included: Dishwasher, Dryer, Microwave, Electric Range, Refrigerator, Washer
Features
- 1st Floor Bedroom
- Flooring: Carpet, Laminate, Tile
- Basement: Bulkhead,Interior Entry,Full
- Number of fireplaces: 1
Interior area
- Total structure area: 4,116
- Total interior livable area: 4,116 sqft
- Finished area above ground: 2,912
- Finished area below ground: 1,204
Property
Parking
- Parking features: Gravel, On Site
Features
- Patio & porch: Deck, Porch
- Has spa: Yes
Lot
- Size: 1.04 Acres
- Features: Near Golf Course, Rural, Ski Resort, Level, Open Lot
Details
- Parcel number: NEWRMR13L126
- Zoning: residential
Construction
Type & style
- Home type: SingleFamily
- Architectural style: Colonial
- Property subtype: Single Family Residence
Materials
- Other, Vinyl Siding
- Foundation: Poured Concrete
- Roof: Shingle
Condition
- Year built: 2004
Utilities & green energy
- Electric: Circuit Breakers
- Sewer: Septic Tank
- Water: Well
Community & HOA
Location
- Region: Newry
Financial & listing details
- Price per square foot: $231/sqft
- Tax assessed value: $842,900
- Annual tax amount: $5,858
- Date on market: 6/30/2026
- Road surface type: Gravel, Dirt
Estimated market value
Not available
Estimated sales range
Not available
Not available
Price history
| Date | Event | Price |
|---|---|---|
| 6/30/2026 | Listed for sale | $950,000+211.5%$231/sqft |
Source:  Maine Listings #1669600 Report a problem Maine Listings #1669600 Report a problem | ||
| 1/3/2018 | Sold | $305,000$74/sqft |
Source: Maine Listings #1306868 Report a problem | ||
Public tax history
| Year | Property taxes | Tax assessment |
|---|---|---|
| 2024 | $4,467 +11.7% | $842,900 +79.2% |
| 2023 | $3,998 +1.8% | $470,300 |
| 2022 | $3,927 +4.4% | $470,300 |
| 2021 | $3,762 +3.2% | $470,300 +38% |
| 2020 | $3,645 | $340,700 |
| 2019 | $3,645 -1% | $340,700 |
| 2018 | $3,680 +11.5% | $340,700 |
| 2017 | $3,301 +4.2% | $340,700 |
| 2016 | $3,169 -1.8% | $340,700 |
| 2015 | $3,226 +4.6% | $340,700 |
| 2014 | $3,083 | $340,700 |
Find assessor info on the county website
Monthly payment
Est. payment
Payment breakdown
Explore the cost of this home by adjusting the details. Changes won't be saved.Climate risks
Neighborhood: 04261
Similar homes
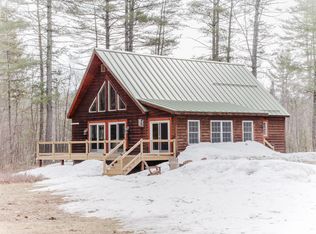
- $1,150,0003 bd3 ba3.3k sqft33 Douglass Road, Newry, ME 04261Active

 MLS ID #1677842, Mountain Real Estate Company. Maine Listings
 - $1,195,0004 bd4 ba2.8k sqft109 Monkey Brook Road, Newry, ME 04261Active
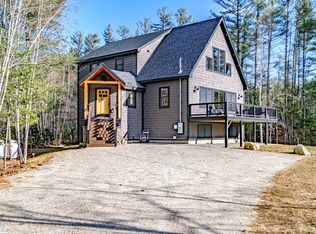 MLS ID #1661247, Cassie Mason Real Estate. Maine Listings
 - $885,0003 bd2 ba2.2k sqft3 Vail Drive, Newry, ME 04261Active
 MLS ID #1677805, Mountain Real Estate Company. Maine Listings
 - $1,220,0004 bd3 ba3.4k sqft164 Keystone Drive, Newry, ME 04261Active
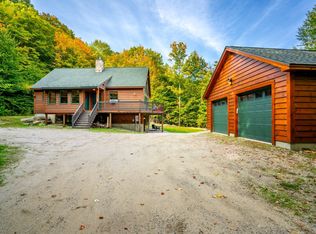 MLS ID #1658333, homecoin.com. Maine Listings
 - $895,0003 bd3 ba2.5k sqft26 Swan Hill Road, Bethel, ME 04217ActiveMLS ID #1674295, Cassie Mason Real Estate. Maine Listings
- $675,0004 bd3 ba2.2k sqft89 Coombs Road, Newry, ME 04261ActiveMLS ID #1654557, Sally Harkins & Co Real Estate. Maine Listings
- $1,325,0004 bd5 ba3.3k sqft28 Blizzard Drive, Newry, ME 04261ActiveMLS ID #1655285, Mahoosuc Realty, Inc.. Maine Listings
- $845,0004 bd3 ba2.4k sqft8 Cummings Road, Bethel, ME 04217ActiveMLS ID #1674871, Mahoosuc Realty, Inc.. Maine Listings
- $899,9007 bd7 ba4k sqft260 Thistle Street, Upton, ME 04261ActiveMLS ID #1665045, Berkshire Hathaway HomeServices Northeast Real Estate. Maine Listings
- $965,0006 bd4 ba3.8k sqft43 Fleming Road, Bethel, ME 04217ActiveMLS ID #1643460, United Country Lifestyle Properties of Maine. Maine Listings
- $575,0004 bd3 ba2.8k sqft30 Pine Haven, Bethel, ME 04217ActiveMLS ID #1677391, Cassie Mason Real Estate. Maine Listings
- $1,150,0006 bd5 ba5.4k sqft67 Broad Street, Bethel, ME 04217ActiveMLS ID #1669377, Sally Harkins & Co Real Estate. Maine Listings
- $949,0005 bd5 ba3k sqft50 Hickory Drive, Woodstock, ME 04219ActiveMLS ID #1670867, Waypoint Brokers Collective. Maine Listings
- $799,9004 bd4 ba2.3k sqft28 Thayer Way, Bethel, ME 04217ActiveMLS ID #1680460, Keller Williams Realty. Maine Listings
- $1,150,0004 bd4 ba3.1k sqft5 Wills Way, Bethel, ME 04217ActiveMLS ID #1649767, Sally Harkins & Co Real Estate. Maine Listings
- $1,195,0004 bd4 ba4.4k sqft175 Acorn Drive, Greenwood, ME 04255ActiveMLS ID #1669819, Cassie Mason Real Estate. Maine Listings
- $1,029,0004 bd4 ba3.2k sqft3 Moose Ridge, Hanover, ME 04237ActiveMLS ID #1672737, Mahoosuc Realty, Inc.. Maine Listings
- $859,0003 bd2 ba2.6k sqft124 West Summit Road, Woodstock, ME 04219ActiveMLS ID #1678284, Cassie Mason Real Estate. Maine Listings
- $689,0003 bd3 ba2.4k sqft36 Mountain Valley Road, Bethel, ME 04217ActiveMLS ID #1679128, The Maine Real Estate Experience. Maine Listings
