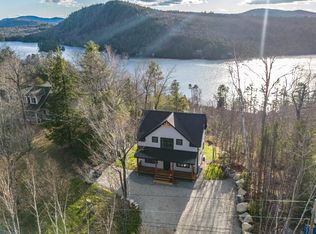
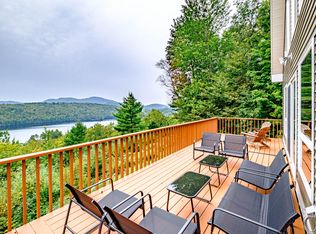
Enjoy gorgeous mountain and Lake Christopher views from this spacious and inviting chalet-style home. Designed to take full advantage of its beautiful setting the home features soaring cathedral ceilings expansive windows and sliding glass doors that open to the deck, creating a bright and comfortable space for relaxing and entertaining. Warm wide pine floors beautiful woodwork and a dramatic floor-to-ceiling stone fireplace add classic mountain charm throughout the main living areas. Kitchen features a large copper topped island. This is an outstanding feature. The open layout offers plenty of space to gather while the large loft-style primary suite provides a private retreat complete with a full bath and walk-in closet. Two additional bedrooms are located on the first floor.
The finished basement provides even more usable living space and offers endless possibilities for a family room, game room, media area, home office, or additional guest space. With plenty of room throughout the home this property is well suited for both weekend getaways and extended stays. Ideally located near Bethel Sunday River and Mt. Abram with easy access to numerous lakes outdoor recreation and snowmobile trails off West Summit Road. Whether you're looking for a four-season getaway or a comfortable mountain home this property offers a wonderful combination of views space character and location. Sold furnished and ready to enjoy.
Active
$859,000
124 West Summit Road, Woodstock, ME 04219
3beds
2,688sqft
Single Family Residence
Built in 1998
1 Acres Lot
$-- Zestimate®
$320/sqft
$42/mo HOA
What's special
Soaring cathedral ceilingsBeautiful woodworkDramatic floor-to-ceiling stone fireplaceWarm wide pine floors
- 44 days
- 368
- 46
Zillow last checked:
Listing updated:
Listed by:
Cassie Mason Real Estate
Source: Maine Listings,MLS#: 1678284
Facts & features
Interior
Bedrooms & bathrooms
- Bedrooms: 3
- Bathrooms: 2
- Full bathrooms: 2
Primary bedroom
- Features: Cathedral Ceiling(s), Full Bath, Walk-In Closet(s)
- Level: Second
Bedroom 1
- Features: Closet
- Level: First
Bedroom 2
- Features: Closet
- Level: First
Dining room
- Features: Cathedral Ceiling(s), Dining Area
- Level: First
Family room
- Level: Basement
Kitchen
- Features: Kitchen Island
- Level: First
Living room
- Features: Cathedral Ceiling(s), Wood Burning Fireplace
- Level: First
Heating
- Baseboard, Hot Water
Cooling
- None
Appliances
- Included: Dishwasher, Dryer, Microwave, Electric Range, Refrigerator, Washer
Features
- 1st Floor Bedroom, Bathtub, Pantry, Walk-In Closet(s), Primary Bedroom w/Bath
- Flooring: Tile, Wood
- Basement: Interior Entry,Walk-Out Access,Daylight,Finished,Full
- Number of fireplaces: 1
- Furnished: Yes
Interior area
- Total structure area: 2,688
- Total interior livable area: 2,688 sqft
- Finished area above ground: 1,856
- Finished area below ground: 832
Property
Parking
- Parking features: Gravel, 1 - 4 Spaces
Features
- Levels: Multi/Split
- Patio & porch: Deck
- Has view: Yes
- View description: Mountain(s), Scenic
- Body of water: Lake Christopher
Lot
- Size: 1 Acres
- Features: Near Public Beach, Rural, Ski Resort, Rolling Slope, Wooded
Details
- Parcel number: WOOKM016L008815
- Zoning: none
Construction
Type & style
- Home type: SingleFamily
- Architectural style: Chalet
- Property subtype: Single Family Residence
Materials
- Log, Wood Frame, Log Siding
- Foundation: Poured Concrete
- Roof: Shingle
Condition
- Year built: 1998
Utilities & green energy
- Electric: Circuit Breakers
- Sewer: Private Sewer
- Water: Private
Community & HOA
Community
- Subdivision: Summit Hill Road Association
HOA
- Has HOA: Yes
- HOA fee: $500 annually
Location
- Region: Woodstock
Financial & listing details
- Price per square foot: $320/sqft
- Tax assessed value: $246,445
- Annual tax amount: $4,411
- Date on market: 8/29/2026
- Road surface type: Gravel, Dirt
Estimated market value
Not available
Estimated sales range
Not available
Not available
Price history
| Date | Event | Price |
|---|---|---|
| 8/29/2026 | Listed for sale | $859,000+171%$320/sqft |
Source:  Maine Listings #1678284 Report a problem Maine Listings #1678284 Report a problem | ||
| 12/21/2017 | Sold | $317,000$118/sqft |
Source: Maine Listings #1322206 Report a problem | ||
Public tax history
| Year | Property taxes | Tax assessment |
|---|---|---|
| 2024 | $3,906 +10.5% | $246,445 |
| 2023 | $3,536 +1.4% | $246,445 |
| 2022 | $3,487 +4.8% | $246,445 |
| 2021 | $3,327 | $246,445 |
| 2020 | $3,327 +3.5% | $246,445 |
| 2019 | $3,216 +2% | $246,445 |
| 2018 | $3,154 | $246,445 |
| 2017 | $3,154 +23.1% | $246,445 +23.1% |
| 2016 | $2,562 +0.8% | $200,119 |
| 2015 | $2,542 +6.3% | $200,119 |
| 2014 | $2,391 | $200,119 |
Find assessor info on the county website
Monthly payment
Est. payment
Payment breakdown
Explore the cost of this home by adjusting the details. Changes won't be saved.Climate risks
Neighborhood: 04219

Similar homes
- $900,0004 bd4 ba2.5k sqft119 Acorn Drive, Woodstock, ME 04219Active
 MLS ID #1678858, Cassie Mason Real Estate. Maine Listings
 - $625,0003 bd2 ba2.1k sqft128 Oak Hill Drive, Woodstock, ME 04255Active
 MLS ID #1675921, Hearth & Key Realty. Maine Listings
 - $435,0003 bd3 ba2k sqft62 Rumford Avenue, Woodstock, ME 04219Active
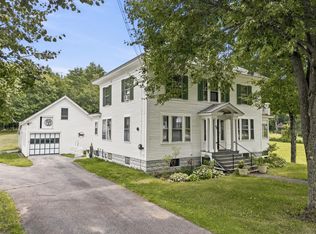 MLS ID #1677334, Sunday River Real Estate. Maine Listings
 - $860,0003 bd3 ba2.5k sqft26 Swan Hill Road, Bethel, ME 04217Active
 MLS ID #1674295, Cassie Mason Real Estate. Maine Listings
 - $729,9003 bd3 ba2.8k sqft952 route 232, Bethel, ME 04219ActiveMLS ID #1678034, Spectrum Real Estate. Maine Listings
- $640,0002 bd3 ba3.8k sqft209 Cushman Hill Road, Woodstock, ME 04219ActiveMLS ID #1681238, Berkshire Hathaway HomeServices Northeast Real Estate. Maine Listings
- $799,9005 bd4 ba2.4k sqft20 Cobblestone Farm Road, Bethel, ME 04217ActiveMLS ID #1682893, Keller Williams Realty. Maine Listings
- $839,0004 bd2 ba3.7k sqft157 Durgin Road, Paris, ME 04281ActiveMLS ID #1668137, Meservier & Associates. Maine Listings
- $819,9004 bd3 ba2.4k sqft8 Cummings Road, Bethel, ME 04217ActiveMLS ID #1674871, Mahoosuc Realty, Inc.. Maine Listings
- $689,0003 bd3 ba2.4k sqft36 Mountain Valley Road, Bethel, ME 04217ActiveMLS ID #1679128, The Maine Real Estate Experience. Maine Listings
- $780,0002 bd2 ba1.8k sqft95 Valhalla Lane, Norway, ME 04268ActiveMLS ID #1674854, Bearfoot Realty. Maine Listings
- $599,9993 bd3 ba1.9k sqft15 English Woods Road, Bethel, ME 04217ActiveMLS ID #1678107, Mahoosuc Realty, Inc.. Maine Listings
- $784,0004 bd3 ba1.9k sqft103 Will View Road, Bethel, ME 04217ActiveMLS ID #1658230, Mountain Real Estate Company. Maine Listings
- $885,0003 bd2 ba2.2k sqft3 Vail Drive, Newry, ME 04261ActiveMLS ID #1677805, Mountain Real Estate Company. Maine Listings
- $490,0003 bd2 ba2.6k sqft99 Old County Road, Woodstock, ME 04219ActiveMLS ID #1673058, Keller Williams Realty. Maine Listings
- $699,0004 bd4 ba3.1k sqft51 Holman Lane, Norway, ME 04268ActiveMLS ID #1678723, Waypoint Brokers Collective. Maine Listings
- $699,0004 bd2 ba2.6k sqft83 Morrill Road, Norway, ME 04268ActiveMLS ID #1683419, NextHome Experience. Maine Listings
- $625,0003 bd2 ba1.4k sqft45 Howling Hole Road, Bethel, ME 04217ActiveMLS ID #1677324, Sunday River Real Estate. Maine Listings
- $1,150,0004 bd4 ba3.1k sqft5 Wills Way, Bethel, ME 04217ActiveMLS ID #1649767, Sally Harkins & Co Real Estate. Maine Listings
- $450,0003 bd2 ba1.9k sqft23 Countryside Lane, Bethel, ME 04217ActiveMLS ID #1671965, Cassie Mason Real Estate. Maine Listings
