Discover the opportunity to own a brand-new home in the heart of Western Maine. Nestled on 1.3± private acres in the scenic village of Bryant Pond, this thoughtfully designed 3-bedroom, 2-bath ranch offers the ease and convenience of one-level living, surrounded by the natural beauty of the mountains.
Construction is currently underway, with the full concrete basement recently completed and framing just beginning, giving buyers a limited opportunity to personalize select finishes and features. The spacious lot also offers potential for a detached two-car garage, workshop, accessory dwelling unit, or other outbuilding (subject to local approvals), allowing flexibility for future needs.
Designed for comfortable year-round living, this quality-built home is equally appealing as a vacation retreat or investment property. With its desirable location near Western Maine's premier outdoor destinations, the property offers excellent potential for short-term rental income, subject to local ordinances and buyer verification.
Enjoy the best of four-season recreation just 20 minutes from Sunday River Ski Resort and only minutes from Mt. Abram. The historic village of Bethel offers charming shops, restaurants, cafés, galleries, and year-round community events, while nearby Bryant Pond and the surrounding lakes, rivers, and trail systems provide endless opportunities for fishing, boating, kayaking, hiking, skiing, snowmobiling, and exploring Maine's natural beauty.
Whether you're searching for a primary residence, seasonal getaway, or an income-producing investment, this brand-new home offers modern construction, the convenience of single-level living, future expansion possibilities, and an exceptional Western Maine lifestyle. Reserve your home now while there's still time to customize select finishes and make it uniquely yours.
Active
$490,000
99 Old County Road, Woodstock, ME 04219
3beds
1,363sqft
Single Family Residence
Built in 2026
1.3 Acres Lot
$-- Zestimate®
$360/sqft
$-- HOA
What's special
Spacious lotOne-level livingConvenience of single-level living
- 52 days
- 113
- 2
Zillow last checked:
Listing updated:
Listed by:
Keller Williams Realty
Source: Maine Listings,MLS#: 1673058
Facts & features
Interior
Bedrooms & bathrooms
- Bedrooms: 3
- Bathrooms: 2
- Full bathrooms: 2
Primary bedroom
- Level: First
- Area: 206.87 Square Feet
- Dimensions: 15.1 x 13.7
Bedroom 2
- Level: First
- Area: 152.76 Square Feet
- Dimensions: 11.4 x 13.4
Bedroom 3
- Level: First
- Area: 94.94 Square Feet
- Dimensions: 9.4 x 10.1
Dining room
- Level: First
- Area: 116.45 Square Feet
- Dimensions: 8.69 x 13.4
Kitchen
- Level: First
- Area: 128.64 Square Feet
- Dimensions: 9.6 x 13.4
Living room
- Level: First
- Area: 219.42 Square Feet
- Dimensions: 13.8 x 15.9
Heating
- Baseboard, Hot Water
Cooling
- None
Appliances
- Included: Dishwasher, Dryer, Microwave, Gas Range, Refrigerator, Washer, Tankless Water Heater
Features
- 1st Floor Bedroom, 1st Floor Primary Bedroom w/Bath, Attic, Bathtub, Shower, Storage, Primary Bedroom w/Bath
- Flooring: Vinyl, Plank
- Windows: Double Pane Windows
- Basement: Doghouse,Interior Entry,Full,Other,Sump Pump,Unfinished
- Has fireplace: No
Interior area
- Total structure area: 1,363
- Total interior livable area: 1,363 sqft
- Finished area above ground: 1,363
- Finished area below ground: 0
Property
Parking
- Parking features: Gravel, Reclaimed, 1 - 4 Spaces, On Site, Detached
Features
- Patio & porch: Deck
- Has view: Yes
- View description: Mountain(s), Scenic, Trees/Woods
Lot
- Size: 1.3 Acres
- Features: Rural, Ski Resort, Level, Wooded
Details
- Parcel number: 3969326
- Zoning: RA
- Other equipment: Cable, Internet Access Available
Construction
Type & style
- Home type: SingleFamily
- Architectural style: Ranch
- Property subtype: Single Family Residence
Materials
- Wood Frame, Vinyl Siding
- Foundation: Poured Concrete
- Roof: Pitched,Shingle
Condition
- New Construction
- New construction: Yes
- Year built: 2026
Utilities & green energy
- Electric: On Site, Circuit Breakers
- Sewer: Septic Tank
- Water: Private, Well
Green energy
- Energy efficient items: LED Light Fixtures, Thermostat
Community & HOA
Location
- Region: Woodstock
Financial & listing details
- Price per square foot: $360/sqft
- Annual tax amount: $99,999,999
- Date on market: 7/23/2026
- Electric utility on property: Yes
- Road surface type: Paved
Estimated market value
Not available
Estimated sales range
Not available
Not available
Price history
| Date | Event | Price |
|---|---|---|
| 7/23/2026 | Listed for sale | $490,000$360/sqft |
Source:  Maine Listings #1673058 Report a problem Maine Listings #1673058 Report a problem | ||
Public tax history
Tax history is unavailable.
Monthly payment
Est. payment
Payment breakdown
Explore the cost of this home by adjusting the details. Changes won't be saved.Climate risks
Neighborhood: 04219
Similar homes
- $475,0003 bd2 ba1.2k sqft19 River Glen Road, Bethel, ME 04217Active
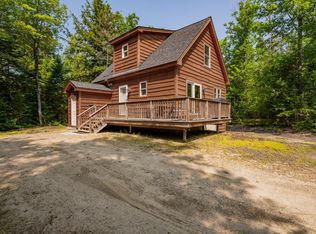
 MLS ID #1670683, Keller Williams Realty. Maine Listings
 - $465,0003 bd2 ba1.9k sqft23 Countryside Lane, Bethel, ME 04217Active
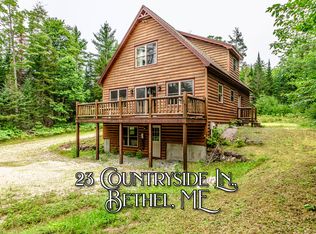 MLS ID #1671965, Cassie Mason Real Estate. Maine Listings
 - $255,0004 bd2 ba1.7k sqft516 Greenwood Road, Norway, ME 04268Active
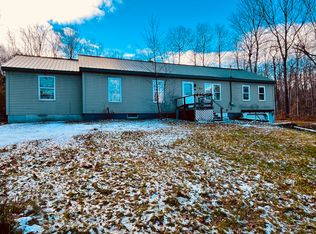 MLS ID #1644323, Hearth & Key Realty. Maine Listings
 - $499,0004 bd2 ba2k sqft84 Kezars Ridge, Waterford, ME 04088Active
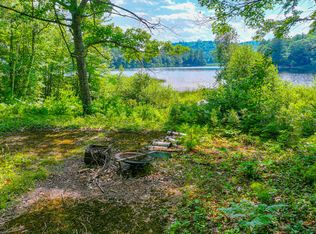 MLS ID #1672504, EXP Realty. Maine Listings
 - $449,9003 bd3 ba1.8k sqft157 Ralph Richardson Road, Norway, ME 04268ActiveMLS ID #1670985, Bearfoot Realty. Maine Listings
- $389,0002 bd2 ba1.5k sqft1168 Maine 232 Route, Milton Twp, ME 04219ActiveMLS ID #1664560, Maine Street Realty, LLC. Maine Listings
- $354,5504 bd1 ba1.8k sqft41 Abbott Hill Road, West Paris, ME 04289ActiveMLS ID #1676422, Keller Williams Realty. Maine Listings
- $514,9003 bd2 ba1.4k sqft499 Norway Road, Harrison, ME 04040ActiveMLS ID #1674412, The Lakes Real Estate. Maine Listings
- $460,0002 bd1 ba1.2k sqft12 Paradise Road, Bethel, ME 04217ActiveMLS ID #1655584, Cassie Mason Real Estate. Maine Listings
- $475,0003 bd2 ba1.9k sqft661 Brighton Hill Road, Minot, ME 04258ActiveMLS ID #1673994, CENTURY 21 Advantage. Maine Listings
- $399,9003 bd1 ba1.3k sqft250 Mieddero Lane, Rumford, ME 04276ActiveMLS ID #1674656, Amnet Realty. Maine Listings
- $365,0003 bd2 ba1.3k sqft66 Ridge Road, Sumner, ME 04292ActiveMLS ID #1679857, Keller Williams Realty. Maine Listings
- $399,9003 bd2 ba1.6k sqft248 Hooper Ledge Road, Paris, ME 04281ActiveMLS ID #1667064, Bearfoot Realty. Maine Listings
- $549,0002 bd1 ba1.2k sqftMOX16L125 Off Cemetery Road, Albany Twp, ME 04217ActiveMLS ID #1675033, United Country Lifestyle Properties of Maine. Maine Listings
- $426,9002 bd2 ba1.6k sqft489 E Oxford Road, Oxford, ME 04270ActiveMLS ID #1678184, Bearfoot Realty. Maine Listings
- $379,0003 bd2 ba1.6k sqft60 Brett Hill Road, Paris, ME 04281ActiveMLS ID #1678572, The Lakes Real Estate. Maine Listings
- $595,0002 bd2 ba1k sqft72 Jackson Lane, Norway, ME 04268ActiveMLS ID #1678139, Meservier & Associates. Maine Listings
- $415,0003 bd2 ba1.5k sqft29 Balsam Road, Bethel, ME 04217ActiveMLS ID #1661183, Berkshire Hathaway HomeServices Northeast Real Estate. Maine Listings
