Beautiful, spacious private Post and beam home . Works as single family, multifamily with ADU on lower level, multi generational home or Verbo both levels boast bedroom, great room kitchen full bath. There is a two car garage and 28 acres gives room for privacy, brand new heating system, whole automatic stand by generator. If you need help with mortgage the lower level can be a separate unit with own exterior access. Maintained hiking trails, wonderful brook and access to ITS trails nearby
Active
Price cut: $70K (10/1)
$640,000
209 Cushman Hill Road, Woodstock, ME 04219
2beds
3,846sqft
Multi Family
Built in 2000
-- sqft lot
$-- Zestimate®
$166/sqft
$6/mo HOA
What's special
Two car garageWonderful brookBrand new heating system
- 29 days
- 332
- 18
Likely to sell faster than
Zillow last checked:
Listing updated:
Listed by:
Berkshire Hathaway HomeServices Northeast Real Estate
Source: Maine Listings,MLS#: 1681238
Facts & features
Interior
Bedrooms & bathrooms
- Bedrooms: 2
- Bathrooms: 3
- Full bathrooms: 2
Heating
- Baseboard, Hot Water, Radiant, Wood Stove
Cooling
- None
Features
- Pantry, Shower, Walk-In Closet(s), Primary Bedroom w/Bath
- Flooring: Tile, Hardwood
- Basement: Exterior Entry,Interior Entry,Walk-Out Access,Daylight,Finished,Full
- Number of fireplaces: 1
Interior area
- Total structure area: 3,846
- Total interior livable area: 3,846 sqft
- Finished area above ground: 1,923
- Finished area below ground: 1,923
Video & virtual tour
Property
Parking
- Total spaces: 2
- Parking features: Gravel, Paved, 1 - 4 Spaces, On Site, Storage
- Attached garage spaces: 2
Features
- Levels: Multi/Split
- Patio & porch: Deck, Screened
- Has view: Yes
- View description: Mountain(s), Scenic, Trees/Woods
Lot
- Size: 28 Acres
- Features: Near Shopping, Rural, Ski Resort, Right of Way, Rolling Slope, Landscaped, Wooded
Details
- Additional structures: Outbuilding
- Parcel number: 008027001
- Zoning: unk
- Other equipment: Central Vacuum, Generator, Internet Access Available
Construction
Type & style
- Home type: MultiFamily
- Architectural style: Chalet,Contemporary
- Property subtype: Multi Family
Materials
- Wood Frame, Vinyl Siding
- Foundation: Poured Concrete
- Roof: Shingle
Condition
- Year built: 2000
Utilities & green energy
- Electric: Circuit Breakers, Generator Hookup, Underground
- Sewer: Private Sewer
- Water: Private, Well
Community & HOA
Community
- Subdivision: Cushman Hill Road Association
HOA
- Has HOA: Yes
- HOA fee: $75 annually
Location
- Region: Bryant Pond
Financial & listing details
- Price per square foot: $166/sqft
- Annual tax amount: $5,029
- Date on market: 9/18/2026
- Road surface type: Gravel, Paved, Dirt
Estimated market value
Not available
Estimated sales range
Not available
$2,091/mo
Price history
| Date | Event | Price |
|---|---|---|
| 10/1/2026 | Price change | $640,000-9.9%$166/sqft |
Source:  Maine Listings #1681238 Report a problem Maine Listings #1681238 Report a problem | ||
| 9/4/2026 | Price change | $710,000-7.2%$185/sqft |
Source: Maine Listings #1664335 Report a problem | ||
| 7/9/2026 | Price change | $765,000-3.8%$199/sqft |
Source: Maine Listings #1664335 Report a problem | ||
| 7/7/2026 | Listed for sale | $795,000$207/sqft |
Source: Maine Listings #1664335 Report a problem | ||
Public tax history
Tax history is unavailable.
Monthly payment
Est. payment
Payment breakdown
Explore the cost of this home by adjusting the details. Changes won't be saved.Climate risks
Neighborhood: 04219
Similar homes
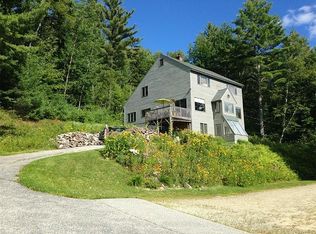
- $625,0003 bd2 ba2.1k sqft128 Oak Hill Drive, Woodstock, ME 04255Active

 MLS ID #1675921, Hearth & Key Realty. Maine Listings
 - $695,0005 bd6 ba3.4k sqft1686 North Road, Gilead, ME 04217Active
 MLS ID #1647340, Mahoosuc Realty, Inc.. Maine Listings
 - $859,0003 bd2 ba2.6k sqft124 West Summit Road, Woodstock, ME 04219Active
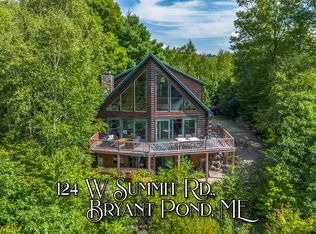 MLS ID #1678284, Cassie Mason Real Estate. Maine Listings
 - $435,0003 bd3 ba2k sqft62 Rumford Avenue, Woodstock, ME 04219Active
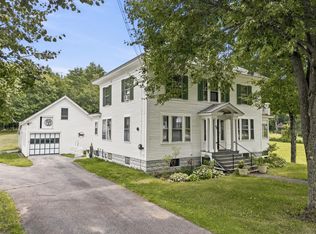 MLS ID #1677334, Sunday River Real Estate. Maine Listings
 - $629,9002 bd3 ba3.1k sqft88 Hall Hill Road, Rumford, ME 04276ActiveMLS ID #1654479, Hebert Realty Group. Maine Listings
- $689,0003 bd3 ba2.4k sqft36 Mountain Valley Road, Bethel, ME 04217ActiveMLS ID #1679128, The Maine Real Estate Experience. Maine Listings
- $729,9003 bd3 ba2.8k sqft952 route 232, Bethel, ME 04219ActiveMLS ID #1678034, Spectrum Real Estate. Maine Listings
- $599,9993 bd3 ba1.9k sqft15 English Woods Road, Bethel, ME 04217ActiveMLS ID #1678107, Mahoosuc Realty, Inc.. Maine Listings
- $699,0004 bd2 ba2.6k sqft83 Morrill Road, Norway, ME 04268ActiveMLS ID #1683419, NextHome Experience. Maine Listings
- $645,0003 bd3 ba2.5k sqft72 Cobble Hill Road, Paris, ME 04281ActiveMLS ID #1669636, Keller Williams Realty. Maine Listings
- $675,0005 bd5 ba4.7k sqft767 River Road, Mexico, ME 04257ActiveMLS ID #1669955, Keller Williams Realty. Maine Listings
- $325,0004 bd3 ba1.9k sqft74 Andrews Road, Woodstock, ME 04219ActiveMLS ID #1669042, Deiulio Realty Group Inc.. Maine Listings
- $699,0004 bd4 ba3.1k sqft51 Holman Lane, Norway, ME 04268ActiveMLS ID #1678723, Waypoint Brokers Collective. Maine Listings
- $489,0005 bd3 ba2.8k sqft2139 Intervale Road, Bethel, ME 04217ActiveMLS ID #1647023, Keller Williams Realty. Maine Listings
- $900,0004 bd4 ba2.5k sqft119 Acorn Drive, Woodstock, ME 04219ActiveMLS ID #1678858, Cassie Mason Real Estate. Maine Listings
- $490,0003 bd2 ba2.6k sqft99 Old County Road, Woodstock, ME 04219ActiveMLS ID #1673058, Keller Williams Realty. Maine Listings
- $519,0004 bd3 ba2k sqft72 Pine Bluff Road, Bethel, ME 04217ActiveMLS ID #1680842, Sunday River Real Estate. Maine Listings
- $635,0004 bd3 ba2.4k sqft53 Nordic Knoll Road, Newry, ME 04261ActiveMLS ID #1680791, Cassie Mason Real Estate. Maine Listings
- $749,0003 bd2 ba3.5k sqft267 Alpine Street, Paris, ME 04281ActiveMLS ID #1663572, Bearfoot Realty. Maine Listings
- $695,0003 bd2 ba2k sqft98 Stevens Road, Stoneham, ME 04231ActiveMLS ID #1672681, Sunset Lakes Real Estate. Maine Listings
