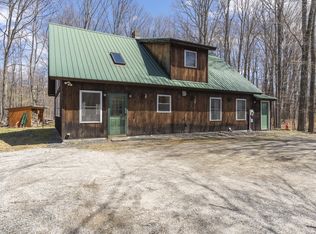
Imagine having a four-season Maine getaway you can enjoy year-round, with Sunday River close by and views of the mountain right from your own front yard. This tastefully updated 3-bedroom, 2-bath home offers an amazing lifestyle of indoor and outdoor living in a location that puts recreation and relaxation within easy reach.
Inside has been tastefully updated, while the finished walkout basement expands the possibilities with a spacious family room and additional finished space that can be adapted to suit a variety of needs. Whether you're gathering after a day on the mountain or simply looking for room to spread out, the flexible layout offers plenty of options.
Step outside onto the large deck overlooking the Sunday River Ski Resort, an ideal spot to enjoy the scenery throughout the seasons. As evening settles in, gather around the fire pit and take in the peaceful surroundings.
With its year-round usability, updated interior, finished basement, generous outdoor living space, and proximity to Sunday River's skiing, golf, dining, and four-season recreation, this property offers an opportunity to experience the best of western Maine from a place you can call your own.
Active
Price cut: $5K (9/23)
$554,000
585 Bear River Road, Newry, ME 04261
3beds
1,928sqft
Single Family Residence
Built in 2011
0.41 Acres Lot
$-- Zestimate®
$287/sqft
$-- HOA
What's special
Fire pitFinished walkout basementSpacious family roomGenerous outdoor living space
- 46 days
- 536
- 24
Zillow last checked:
Listing updated:
Listed by:
Fontaine Family-The Real Estate Leader 207-784-3800
Source: Maine Listings,MLS#: 1676050
Facts & features
Interior
Bedrooms & bathrooms
- Bedrooms: 3
- Bathrooms: 2
- Full bathrooms: 2
Bedroom 1
- Level: First
- Area: 108.63 Square Feet
- Dimensions: 12.03 x 9.03
Bedroom 2
- Level: Second
- Area: 187.55 Square Feet
- Dimensions: 17.05 x 11
Bedroom 3
- Level: Second
- Area: 157.86 Square Feet
- Dimensions: 12.05 x 13.1
Family room
- Level: Basement
- Area: 204.82 Square Feet
- Dimensions: 12.02 x 17.04
Kitchen
- Level: First
- Area: 96.96 Square Feet
- Dimensions: 8.06 x 12.03
Laundry
- Level: Basement
- Area: 28.67 Square Feet
- Dimensions: 7.01 x 4.09
Living room
- Level: First
- Area: 327.5 Square Feet
- Dimensions: 25 x 13.1
Other
- Level: Basement
- Area: 157.46 Square Feet
- Dimensions: 12.02 x 13.1
Heating
- Baseboard, Hot Water, Radiant
Cooling
- None
Features
- Flooring: Carpet, Vinyl
- Basement: Interior Entry,Walk-Out Access,Finished,Full
- Has fireplace: No
Interior area
- Total structure area: 1,928
- Total interior livable area: 1,928 sqft
- Finished area above ground: 1,381
- Finished area below ground: 547
Property
Parking
- Parking features: Paved, 1 - 4 Spaces
Lot
- Size: 0.41 Acres
- Features: Near Town, Rural, Ski Resort, Rolling Slope, Landscaped
Details
- Zoning: RD
Construction
Type & style
- Home type: SingleFamily
- Architectural style: Chalet
- Property subtype: Single Family Residence
Materials
- Wood Frame, Log Siding
- Roof: Pitched
Condition
- Year built: 2011
Utilities & green energy
- Electric: Circuit Breakers
- Sewer: Private Sewer
- Water: Private
Community & HOA
Location
- Region: Newry
Financial & listing details
- Price per square foot: $287/sqft
- Annual tax amount: $2,077
- Date on market: 8/13/2026
Estimated market value
Not available
Estimated sales range
Not available
Not available
Price history
| Date | Event | Price |
|---|---|---|
| 9/23/2026 | Price change | $554,000-0.9%$287/sqft |
Source:  Maine Listings #1676050 Report a problem Maine Listings #1676050 Report a problem | ||
| 9/16/2026 | Price change | $559,000-0.9%$290/sqft |
Source: Maine Listings #1676050 Report a problem | ||
| 9/9/2026 | Price change | $564,000-0.9%$293/sqft |
Source: Maine Listings #1676050 Report a problem | ||
| 9/2/2026 | Price change | $569,000-0.9%$295/sqft |
Source: Maine Listings #1676050 Report a problem | ||
| 8/26/2026 | Price change | $574,000-0.9%$298/sqft |
Source: Maine Listings #1676050 Report a problem | ||
| 8/13/2026 | Listed for sale | $579,000+204.7%$300/sqft |
Source: Maine Listings #1676050 Report a problem | ||
| 1/6/2017 | Sold | $190,000-2.6%$99/sqft |
Source: Maine Listings #1235422 Report a problem | ||
| 10/27/2016 | Listed for sale | $195,000$101/sqft |
Source: The Maine Real Estate Network #1235422 Report a problem | ||
| 8/31/2016 | Listing removed | $195,000$101/sqft |
Source: The Maine Real Estate Network #1235422 Report a problem | ||
| 4/1/2016 | Price change | $195,000-2%$101/sqft |
Source: The Maine Real Estate Network #1235422 Report a problem | ||
| 8/29/2015 | Price change | $199,000-8.3%$103/sqft |
Source: The Maine Real Estate Network #1235422 Report a problem | ||
| 8/24/2014 | Listed for sale | $217,000$113/sqft |
Source: Mahoosuc Realty #1151385 Report a problem | ||
Public tax history
Tax history is unavailable.
Monthly payment
Est. payment
Payment breakdown
Explore the cost of this home by adjusting the details. Changes won't be saved.Climate risks
Neighborhood: 04261
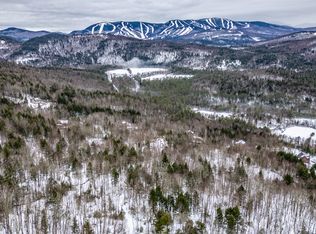
Similar homes
- $635,0004 bd3 ba2.4k sqft53 Nordic Knoll Road, Newry, ME 04261Active
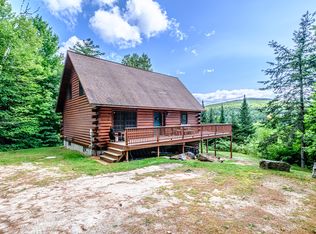
 MLS ID #1680791, Cassie Mason Real Estate. Maine Listings
 - $319,9003 bd2 ba1.2k sqft501 Bear River Road, Newry, ME 04261Active
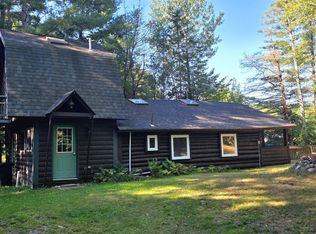 MLS ID #1678082, Better Homes & Gardens Real Estate/The Masiello Group. Maine Listings
 - $560,0004 bd3 ba2.8k sqft30 Pine Haven, Bethel, ME 04217Active
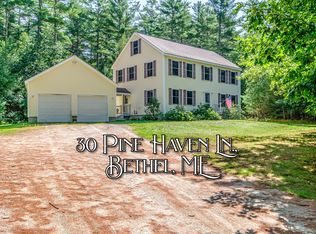 MLS ID #1677391, Cassie Mason Real Estate. Maine Listings
 - $585,0003 bd2 ba1.4k sqft133 Sunday River Road, Bethel, ME 04217Active
 MLS ID #1660604, Mahoosuc Realty, Inc.. Maine Listings
 - $539,0004 bd3 ba2k sqft72 Pine Bluff Road, Bethel, ME 04217ActiveMLS ID #1680842, Sunday River Real Estate. Maine Listings
- $539,0002 bd2 ba2.3k sqft120 Sunday River Road, Bethel, ME 04217ActiveMLS ID #1672914, Everett Realty Group. Maine Listings
- $465,0003 bd2 ba1.9k sqft23 Countryside Lane, Bethel, ME 04217ActiveMLS ID #1671965, Cassie Mason Real Estate. Maine Listings
- $675,0003 bd3 ba1.9k sqft15 English Woods Road, Bethel, ME 04217ActiveMLS ID #1678107, Mahoosuc Realty, Inc.. Maine Listings
- $649,0003 bd2 ba1.4k sqft45 Howling Hole Road, Bethel, ME 04217ActiveMLS ID #1677324, Sunday River Real Estate. Maine Listings
- $309,0003 bd1 ba1.6k sqft1513 Bear River Road, Newry, ME 04261ActiveMLS ID #1656645, Cassie Mason Real Estate. Maine Listings
- $549,0002 bd1 ba1.2k sqftMOX16L125 Off Cemetery Road, Albany Twp, ME 04217ActiveMLS ID #1675033, United Country Lifestyle Properties of Maine. Maine Listings
- $664,0003 bd3 ba1.5k sqft18 Thayer Way, Bethel, ME 04217ActiveMLS ID #1681944, Mountain Real Estate Company. Maine Listings
- $525,0004 bd3 ba2.5k sqft12 Park Street, Bethel, ME 04217ActiveMLS ID #1678994, Sally Harkins & Co Real Estate. Maine Listings
- $599,0003 bd3 ba1.8k sqft109 Littlefield Road, Stoneham, ME 04231ActiveMLS ID #1668609, Kezar Realty. Maine Listings
- $599,9003 bd2 ba1.6k sqft44 Mountain View Road, Mexico, ME 04224ActiveMLS ID #1659524, Amnet Realty. Maine Listings
- $575,0004 bd2 ba2.6k sqft62 Main Street, Bethel, ME 04217ActiveMLS ID #1661844, Coastal Pine Real Estate, LLC. Maine Listings
- $635,0003 bd2 ba2.1k sqft128 Oak Hill Drive, Woodstock, ME 04255ActiveMLS ID #1675921, Hearth & Key Realty. Maine Listings
- $415,0003 bd2 ba1.5k sqft29 Balsam Road, Bethel, ME 04217ActiveMLS ID #1661183, Berkshire Hathaway HomeServices Northeast Real Estate. Maine Listings
- $799,0004 bd3 ba1.9k sqft103 Will View Road, Bethel, ME 04217ActiveMLS ID #1658230, Mountain Real Estate Company. Maine Listings
- $689,0003 bd3 ba2.4k sqft36 Mountain Valley Road, Bethel, ME 04217ActiveMLS ID #1679128, The Maine Real Estate Experience. Maine Listings
