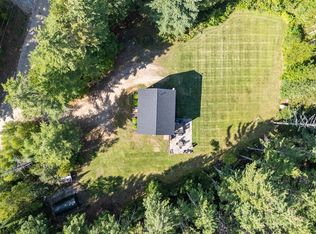
Just off the beaten path, this little gem awaits its new owner. Located in Bethel's historic district, with a charming back yard and quaint interior sits 12 Park Street. A fantastic location for those wishing to live in the heart of Bethel. It's an easy walk to Gould Academy, the Bethel Inn and Country Club, several restaurants, the movie theater, shops and much more. Ride or walk to the Bethel Village Trails or Gould's Pine Hill Trails. Relax in your backyard with a soak in the hot tub, or sitting around a campfire, or enjoying a quiet moment under your covered porch. Step inside where you are welcomed by the charm of an older home that has been well loved. Its versatile floor plan offers many options for the creative thinker. Just off the main entrance is a room with a private bath. This is currently a family room but easily could be a bedroom. Moving right along, you find the mudroom for storing all your gear. Step inside the kitchen and feel the warmth of an older home. The kitchen offers some nice open space with a breakfast nook and ample cabinets and lots of countertop space for cooking. Just off the kitchen, through an arched doorway, is the laundry room and half bath. Beyond the kitchen is the dining room with gas fireplace and built-in cabinets. Keep on going into the living area, the perfect spot to relax and watch a movie. Upstairs there are several bedrooms, 5 to be exact, and a recently renovated bathroom. Home is being offered furnished and additional acreage is available for purchase. Easy to show, come take a peek!
Active
$525,000
12 Park Street, Bethel, ME 04217
4beds
2,506sqft
Single Family Residence
Built in 1859
8,712 Square Feet Lot
$503,300 Zestimate®
$209/sqft
$-- HOA
What's special
Breakfast nookHot tubCovered porchVersatile floor planRecently renovated bathroom
- 52 days
- 436
- 27
Zillow last checked:
Listing updated:
Listed by:
Sally Harkins & Co Real Estate
Source: Maine Listings,MLS#: 1678994
Facts & features
Interior
Bedrooms & bathrooms
- Bedrooms: 4
- Bathrooms: 3
- Full bathrooms: 2
- 1/2 bathrooms: 1
Bedroom 1
- Level: Second
Bedroom 2
- Level: Second
Bedroom 3
- Level: Second
Bedroom 4
- Level: Second
Den
- Level: First
Dining room
- Level: First
Family room
- Level: First
Kitchen
- Level: First
Laundry
- Level: First
Heating
- Baseboard, Hot Water, Zoned
Cooling
- None
Features
- 1st Floor Bedroom, Shower
- Flooring: Tile, Vinyl, Wood
- Basement: Interior Entry,Unfinished
- Number of fireplaces: 1
Interior area
- Total structure area: 2,506
- Total interior livable area: 2,506 sqft
- Finished area above ground: 2,506
- Finished area below ground: 0
Video & virtual tour
Property
Parking
- Total spaces: 2
- Parking features: Paved
- Garage spaces: 2
Features
- Patio & porch: Patio, Porch
- Has spa: Yes
Lot
- Size: 8,712 Square Feet
- Features: City Lot, Near Country Club, Near Golf Course, Ski Resort, Level, Open Lot, Landscaped
Details
- Parcel number: BETLM25L014
- Zoning: residential
Construction
Type & style
- Home type: SingleFamily
- Architectural style: Cape Cod,New Englander
- Property subtype: Single Family Residence
Materials
- Wood Frame, Clapboard, Wood Siding
- Roof: Metal
Condition
- Year built: 1859
Utilities & green energy
- Electric: Circuit Breakers
- Sewer: Public Sewer
- Water: Public
Community & HOA
Location
- Region: Bethel
Financial & listing details
- Price per square foot: $209/sqft
- Tax assessed value: $260,500
- Annual tax amount: $4,135
- Date on market: 9/3/2026
- Road surface type: Paved
Estimated market value
$503,300
$478,000 - $528,000
$2,921/mo
Price history
| Date | Event | Price |
|---|---|---|
| 9/3/2026 | Listed for sale | $525,000+47.1%$209/sqft |
Source:  Maine Listings #1678994 Report a problem Maine Listings #1678994 Report a problem | ||
| 10/16/2020 | Sold | $357,000+14.8%$142/sqft |
Source: Maine Listings #1465854 Report a problem | ||
| 8/22/2019 | Sold | $311,000-2.8%$124/sqft |
Source: Maine Listings #1420750 Report a problem | ||
| 6/19/2019 | Listed for sale | $320,000$128/sqft |
Source: Sally Harkins & Co Real Estate #1420750 Report a problem | ||
Public tax history
| Year | Property taxes | Tax assessment |
|---|---|---|
| 2024 | $3,634 +8.2% | $260,500 |
| 2023 | $3,360 +5.4% | $260,500 |
| 2022 | $3,189 +19.1% | $260,500 +30.8% |
| 2021 | $2,678 +5.6% | $199,100 +13.8% |
| 2020 | $2,536 | $174,900 |
| 2019 | $2,536 -0.8% | $174,900 -2.8% |
| 2018 | $2,556 +5.2% | $180,000 |
| 2016 | $2,430 -2.2% | $180,000 |
| 2015 | $2,484 +12.2% | $180,000 |
| 2013 | $2,214 | $180,000 |
Find assessor info on the county website
Monthly payment
Est. payment
Payment breakdown
Explore the cost of this home by adjusting the details. Changes won't be saved.Climate risks
Neighborhood: 04217
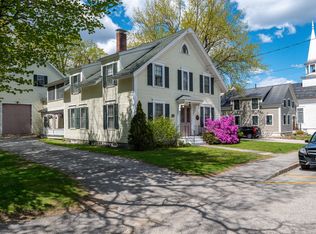
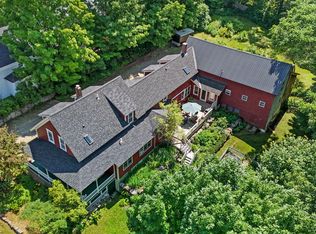
Similar homes
- $549,0004 bd3 ba2.6k sqft188 Paradise Road, Bethel, ME 04217Active

 MLS ID #1685424, Cassie Mason Real Estate. Maine Listings
 - $525,0004 bd3 ba2.8k sqft30 Pine Haven, Bethel, ME 04217Active
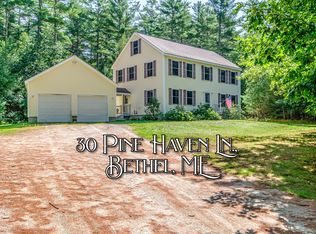 MLS ID #1677391, Cassie Mason Real Estate. Maine Listings
 - $575,0004 bd2 ba2.6k sqft62 Main Street, Bethel, ME 04217Active
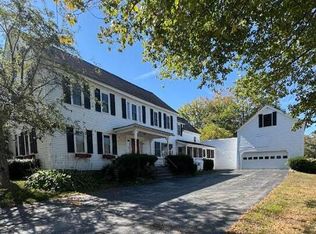 MLS ID #1661844, Coastal Pine Real Estate, LLC. Maine Listings
 - $519,0004 bd3 ba2k sqft72 Pine Bluff Road, Bethel, ME 04217Active
 MLS ID #1680842, Sunday River Real Estate. Maine Listings
 - $539,0002 bd2 ba2.3k sqft120 Sunday River Road, Bethel, ME 04217ActiveMLS ID #1672914, Everett Realty Group. Maine Listings
- $565,0003 bd2 ba1.4k sqft133 Sunday River Road, Bethel, ME 04217ActiveMLS ID #1660604, Mahoosuc Realty, Inc.. Maine Listings
- $425,0002 bd2 ba1.9k sqft189 Chestnut Knoll Road, Bethel, ME 04217ActiveMLS ID #1683703, Mahoosuc Realty, Inc.. Maine Listings
- $599,9993 bd3 ba1.9k sqft15 English Woods Road, Bethel, ME 04217ActiveMLS ID #1678107, Mahoosuc Realty, Inc.. Maine Listings
- $565,0003 bd3 ba1.6k sqft135 Vernon Street #7B, Bethel, ME 04217ActiveMLS ID #1684133, Sunday River Real Estate. Maine Listings
- $489,0005 bd3 ba2.8k sqft2139 Intervale Road, Bethel, ME 04217ActiveMLS ID #1647023, Keller Williams Realty. Maine Listings
- $625,0003 bd2 ba1.4k sqft45 Howling Hole Road, Bethel, ME 04217ActiveMLS ID #1677324, Sunday River Real Estate. Maine Listings
- $450,0003 bd2 ba1.9k sqft23 Countryside Lane, Bethel, ME 04217ActiveMLS ID #1671965, Cassie Mason Real Estate. Maine Listings
- $415,0002 bd2 ba1.6k sqft44 Mill Hill Road #600, Bethel, ME 04217ActiveMLS ID #1683646, Keller Williams Realty. Maine Listings
- $509,0002 bd2 ba1.4k sqft133 Grandview Road, Bethel, ME 04217ActiveMLS ID #1683009, Epique Realty. Maine Listings
- $689,0003 bd3 ba2.4k sqft36 Mountain Valley Road, Bethel, ME 04217ActiveMLS ID #1679128, The Maine Real Estate Experience. Maine Listings
- $784,0004 bd3 ba1.9k sqft103 Will View Road, Bethel, ME 04217ActiveMLS ID #1658230, Mountain Real Estate Company. Maine Listings
- $349,0004 bd2 ba1.8k sqft138 Flat Road, Bethel, ME 04217ActiveMLS ID #1617289, Mahoosuc Realty, Inc.. Maine Listings
- $415,0001 bd2 ba1.6k sqft44 Mill Hill Road #602, Bethel, ME 04217ActiveMLS ID #1676145, Keller Williams Realty. Maine Listings
- $289,9003 bd1 ba1.5k sqft131 W Bethel Road, Bethel, ME 04217ActiveMLS ID #1651803, Hearth & Key Realty. Maine Listings
- $435,0003 bd3 ba2k sqft62 Rumford Avenue, Woodstock, ME 04219ActiveMLS ID #1677334, Sunday River Real Estate. Maine Listings
