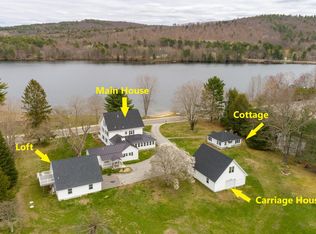
A rare historic estate where timeless craftsmanship meets extraordinary potential. Set on 11 private acres with sweeping mountain views, mature fruit trees, gardens, and wide open land, 353 Bell Hill presents a truly unique opportunity to create something remarkable. Dating back to1839 and once home to Hollywood elite, this 4,200 sq ft property carries a rich history while showcasing thoughtful, high-end improvements throughout. The setting is both peaceful and inspiring, offering space to gather, entertain, or simply escape into nature. The home welcomes you through a light-filled enclosed porch, a year-round space perfect for morning coffee or evening relaxation. Inside, the kitchen is designed for both function and hosting, featuring gas cooking, double ovens, Sub-Zero refrigeration, and generous workspace. A connected butler's pantry expands the possibilities with additional appliances, storage, and prep areas. At the heart of the home, the Great Room delivers a true wow factor. Reclaimed from the original barn, this space features soaring ceilings, exposed character, and a dramatic custom stone fireplace that anchors the room in warmth and presence. Original wide pine floors guide you through a layout filled with character and flexibility; formal dining spaces, cozy reading rooms, private office areas, and multiple bedrooms that balance historic charm with everyday livability. The thoughtful layout creates flexibility for a luxury residence, boutique bed and breakfast, private retreat, wedding venue, or simply a private sanctuary surrounded by nature. Bring your vision. With its history, scale, and setting, 353 Bell Hill is more than a home, it's a canvas for something extraordinary.
Active
$1,299,999
353 Bell Hill Road, Otisfield, ME 04270
5beds
4,200sqft
Single Family Residence
Built in 1839
11 Acres Lot
$-- Zestimate®
$310/sqft
$-- HOA
What's special
Double ovensSweeping mountain viewsLight-filled enclosed porchWide open landGas cookingGenerous workspacePrivate office areas
- 148 days
- 229
- 24
Zillow last checked:
Listing updated:
Listed by:
Coldwell Banker Realty 207-773-1990
Source: Maine Listings,MLS#: 1659434
Facts & features
Interior
Bedrooms & bathrooms
- Bedrooms: 5
- Bathrooms: 4
- Full bathrooms: 3
- 1/2 bathrooms: 1
Primary bedroom
- Level: Second
Bedroom 1
- Level: First
Bedroom 2
- Level: First
Bedroom 3
- Level: Second
Bedroom 4
- Level: Second
Dining room
- Level: First
Great room
- Level: First
Kitchen
- Level: First
Laundry
- Level: First
Other
- Level: First
Heating
- Forced Air, Zoned
Cooling
- Central Air
Appliances
- Included: Dishwasher, Gas Range, Refrigerator, Wall Oven
Features
- Flooring: Tile, Wood
- Basement: Doghouse,Interior Entry,Unfinished
- Number of fireplaces: 2
Interior area
- Total structure area: 4,200
- Total interior livable area: 4,200 sqft
- Finished area above ground: 4,200
- Finished area below ground: 0
Property
Parking
- Total spaces: 2
- Parking features: Paved, 5 - 10 Spaces, On Site, Off Street, Garage Door Opener, Detached
- Garage spaces: 2
Features
- Patio & porch: Glassed-in Porch, Screened
- Has view: Yes
- View description: Fields, Mountain(s), Scenic, Trees/Woods
Lot
- Size: 11 Acres
- Features: Rural, Level, Open Lot, Pasture, Landscaped, Wooded
Details
- Parcel number: OTIDMR08L020STG
- Zoning: RES
Construction
Type & style
- Home type: SingleFamily
- Architectural style: Farmhouse
- Property subtype: Single Family Residence
Materials
- Masonry, Wood Frame, Brick, Vinyl Siding
- Foundation: Granite, Poured Concrete
- Roof: Shingle
Condition
- Year built: 1839
Utilities & green energy
- Electric: Circuit Breakers
- Sewer: Private Sewer, Septic Tank
- Water: Private, Well
Community & HOA
Location
- Region: Otisfield
Financial & listing details
- Price per square foot: $310/sqft
- Tax assessed value: $643,849
- Annual tax amount: $12,595
- Date on market: 4/27/2026
- Road surface type: Paved
Estimated market value
Not available
Estimated sales range
Not available
Not available
Price history
| Date | Event | Price |
|---|---|---|
| 6/14/2026 | Price change | $1,299,999-18.5%$310/sqft |
Source:  Maine Listings #1659434 Report a problem Maine Listings #1659434 Report a problem | ||
| 4/27/2026 | Listed for sale | $1,595,000+6.7%$380/sqft |
Source: Maine Listings #1659434 Report a problem | ||
| 9/15/2025 | Listing removed | $1,495,000$356/sqft |
Source: Maine Listings #1619570 Report a problem | ||
| 7/18/2025 | Price change | $1,495,000-14.6%$356/sqft |
Source: Maine Listings #1619570 Report a problem | ||
| 4/20/2025 | Listed for sale | $1,750,000-30%$417/sqft |
Source: Maine Listings #1619570 Report a problem | ||
| 11/13/2024 | Listing removed | $2,500,000$595/sqft |
Source: Maine Listings #1599766 Report a problem | ||
| 8/8/2024 | Listed for sale | $2,500,000$595/sqft |
Source: Maine Listings #1599766 Report a problem | ||
| 7/22/2024 | Listing removed | $2,500,000$595/sqft |
Source: Maine Listings #1576191 Report a problem | ||
| 6/18/2024 | Listed for sale | $2,500,000$595/sqft |
Source: Maine Listings #1576191 Report a problem | ||
| 2/28/2024 | Listing removed | -- |
Source: Maine Listings #1576191 Report a problem | ||
| 10/30/2023 | Listed for sale | $2,500,000+56.3%$595/sqft |
Source: Maine Listings #1576191 Report a problem | ||
| 7/26/2021 | Sold | $1,600,000+6.7%$381/sqft |
Source: Maine Listings #1484024 Report a problem | ||
| 4/2/2021 | Listed for sale | $1,500,000$357/sqft |
Source:  Maine Listings #1484024 Report a problem Maine Listings #1484024 Report a problem | ||
| 3/17/2021 | Pending sale | $1,500,000$357/sqft |
Source: Maine Listings #1484024 Report a problem | ||
| 3/11/2021 | Listed for sale | $1,500,000$357/sqft |
Source: Maine Listings #1484024 Report a problem | ||
Public tax history
| Year | Property taxes | Tax assessment |
|---|---|---|
| 2024 | $11,428 +9.4% | $643,849 -0.2% |
| 2023 | $10,449 +6.3% | $645,016 -3.9% |
| 2022 | $9,832 +1.6% | $671,099 -0.2% |
| 2021 | $9,679 | $672,184 |
| 2020 | $9,679 -3.5% | $672,184 -0.2% |
| 2019 | $10,035 +2.2% | $673,474 -0.2% |
| 2018 | $9,820 +2.2% | $674,931 +0.1% |
| 2017 | $9,609 +6.5% | $674,308 +0.2% |
| 2016 | $9,021 +4.4% | $673,213 +0.5% |
| 2015 | $8,637 +7.5% | $669,566 0% |
| 2014 | $8,036 +7.3% | $669,701 +0.1% |
| 2012 | $7,491 | $668,833 +0.2% |
| 2010 | -- | $667,722 +0.3% |
| 2009 | -- | $666,020 |
Find assessor info on the county website
Monthly payment
Est. payment
Payment breakdown
Explore the cost of this home by adjusting the details. Changes won't be saved.Climate risks
Neighborhood: 04270
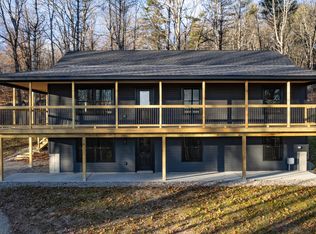
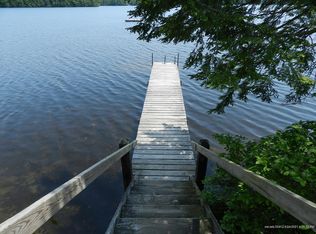
Similar homes
- $675,0004 bd2 ba4.6k sqft434 Main Street, Oxford, ME 04270Active

 MLS ID #1665587, Coldwell Banker Realty. Maine Listings
 - $1,200,0005 bd3 ba3.1k sqft13 Hummingbird Lane, Harrison, ME 04040Active
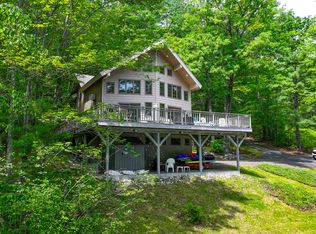 MLS ID #1666850, Maine Real Estate Choice. Maine Listings
 - $995,0006 bd2 ba3.5k sqft71 Stage Coach Lane, Oxford, ME 04270Active
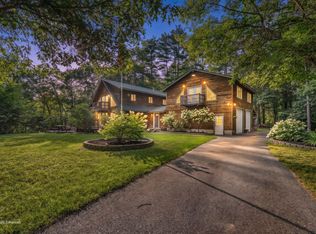 MLS ID #1676160, NextHome Experience. Maine Listings
 - $1,250,0008 bd9 ba5.5k sqft1024 Meadow Road, Casco, ME 04015Active
 MLS ID #1664710, RE/MAX Shoreline. Maine Listings
 - $1,195,0004 bd4 ba2.4k sqft11 Secret Harbor #11, Bridgton, ME 04009ActiveMLS ID #1678974, Locations Real Estate Group LLC. Maine Listings
- $1,350,0004 bd2 ba2.5k sqft46 Holly Loop, Bridgton, ME 04009ActiveMLS ID #1675340, Landing Real Estate. Maine Listings
- $1,275,0004 bd2 ba3.3k sqft115 Fuller Lane, Denmark, ME 04022ActiveMLS ID #1681309, The Lakes Real Estate. Maine Listings
- $799,0007 bd5 ba3.3k sqft282 Maple Ridge Road, Harrison, ME 04040ActiveMLS ID #1669321, Kezar Realty. Maine Listings
- $1,350,0005 bd4 ba2.7k sqft20 Garland Swamp Road, Poland, ME 04274ActiveMLS ID #1674807, Signature Homes Real Estate Group, LLC. Maine Listings
- $859,0005 bd5 ba3.9k sqft211 Poland Corner Road, Poland, ME 04274ActiveMLS ID #1670316, Hearth & Key Realty. Maine Listings
- $1,100,0003 bd3 ba3k sqft165 Scenic Heights Drive, Oxford, ME 04270ActiveMLS ID #1678811, Maine A LA Carte Real Estate. Maine Listings
- $850,0003 bd4 ba3.5k sqft265 Crockett Ridge Road, Norway, ME 04268ActiveMLS ID #1680505, Hearth & Key Realty. Maine Listings
- $725,0004 bd4 ba3.1k sqft51 Holman Lane, Norway, ME 04268ActiveMLS ID #1678723, Waypoint Brokers Collective. Maine Listings
- $1,450,0004 bd4 ba3k sqft36 Whittemore Cove Road, Raymond, ME 04071ActiveMLS ID #1680975, Portside Real Estate Group. Maine Listings
- $695,0006 bd4 ba3.2k sqft62 Old Elm Road, Bridgton, ME 04009ActiveMLS ID #1669233, Oberg Insurance & Real Estate Agency, Inc.. Maine Listings
- $935,0004 bd3 ba3.7k sqft44 Jeffrey Road, Minot, ME 04258ActiveMLS ID #1664044, Fontaine Family-The Real Estate Leader. Maine Listings
- $1,650,0005 bd3 ba3k sqft45 E Shore Drive, Harrison, ME 04040ActiveMLS ID #1655324, Oberg Insurance & Real Estate Agency, Inc.. Maine Listings
- $895,0004 bd5 ba4.2k sqft6 Kristin Lane, Raymond, ME 04071ActiveMLS ID #1673218, Town & Shore Real Estate. Maine Listings
- $959,9993 bd3 ba3.5k sqft96 Ledgewood Lane, Brownfield, ME 04010ActiveMLS ID #1681279, Hayes Real Estate. Maine Listings
