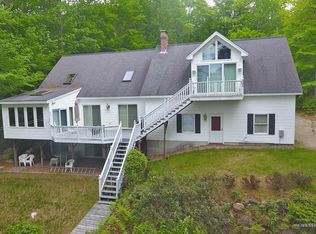
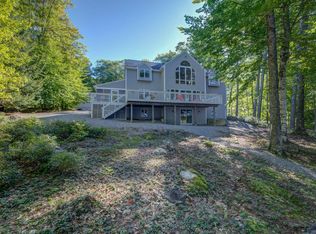
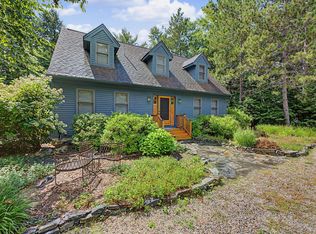
Enjoy this rare opportunity to own a true year-round home on the sought-after east shore of Long Lake. With 157 feet of pristine water frontage, your private dock is ready. No HOA fees as this is on a public road with no association. With a spacious wrap-around deck, this property delivers your Maine lakeside lifestyle and is a prime spot to experience those east shore sunsets. Open-concept layout flows through the kitchen and dining area into a warm, inviting living room anchored by a stunning floor-to-ceiling brick hearth with wood stove and soaring cathedral ceilings and an exposed ridge beam. The primary suite enjoys direct access to the wrap-around deck, making the water view the first thing you see each morning. Upstairs, two generously sized bedrooms with skylights provide a bright, private retreat for guests or family. The fully finished walk-out basement expands the living space dramatically, providing the ideal venue for games, gatherings, and everything in between. This is a home truly built for entertaining -- and it comes move-in ready, fully furnished, with dishes, cookware, and all the essentials already in place. This home comes with all of this plus an attached two car garage. This has a three-bedroom septic. There are 5 bedrooms. Close to Harrison and Naples and several ski areas.
Active
Price cut: $140K (8/20)
$1,650,000
45 E Shore Drive, Harrison, ME 04040
5beds
3,072sqft
Single Family Residence
Built in 1987
1.17 Acres Lot
$1,607,000 Zestimate®
$537/sqft
$-- HOA
What's special
Attached two car garageSoaring cathedral ceilingsSpacious wrap-around deckExposed ridge beamFully finished walk-out basementPrivate dockOpen-concept layout
- 196 days
- 677
- 28
Zillow last checked:
Listing updated:
Listed by:
Oberg Insurance & Real Estate Agency, Inc.
Source: Maine Listings,MLS#: 1655324
Facts & features
Interior
Bedrooms & bathrooms
- Bedrooms: 5
- Bathrooms: 3
- Full bathrooms: 3
Primary bedroom
- Features: Balcony/Deck, Closet, Full Bath
- Level: First
Bedroom 2
- Level: First
Bedroom 3
- Level: First
Bedroom 4
- Features: Skylight
- Level: Second
Bedroom 5
- Features: Skylight
- Level: Second
Family room
- Level: Basement
Kitchen
- Features: Eat-in Kitchen
- Level: First
Living room
- Features: Cathedral Ceiling(s), Heat Stove
- Level: First
Heating
- Hot Water, Wood Stove
Cooling
- Other
Appliances
- Included: Dishwasher, Dryer, Microwave, Electric Range, Refrigerator, Washer
Features
- 1st Floor Bedroom, 1st Floor Primary Bedroom w/Bath, Bathtub, Shower, Primary Bedroom w/Bath
- Flooring: Carpet, Vinyl, Wood, Linoleum
- Basement: Interior Entry,Walk-Out Access,Daylight,Finished,Full
- Has fireplace: No
- Furnished: Yes
Interior area
- Total structure area: 3,072
- Total interior livable area: 3,072 sqft
- Finished area above ground: 3,072
- Finished area below ground: 0
Video & virtual tour
Property
Parking
- Total spaces: 2
- Parking features: Paved, 5 - 10 Spaces
- Attached garage spaces: 2
Features
- Levels: Multi/Split
- Patio & porch: Deck, Patio
- Has view: Yes
- View description: Scenic
- Body of water: Long
- Frontage length: Waterfrontage: 157,Waterfrontage Owned: 157
Lot
- Size: 1.17 Acres
- Features: Neighborhood, Rolling Slope, Wooded
Details
- Parcel number: HRRSM06L000209
- Zoning: SHoreland
Construction
Type & style
- Home type: SingleFamily
- Architectural style: Contemporary
- Property subtype: Single Family Residence
Materials
- Wood Frame, Vinyl Siding
- Foundation: Poured Concrete
- Roof: Shingle
Condition
- Year built: 1987
Utilities & green energy
- Electric: Circuit Breakers, Generator Hookup
- Sewer: Private Sewer, Septic Design Available
- Water: Private, Well
Green energy
- Energy efficient items: Dehumidifier
Community & HOA
Community
- Security: Security System
Location
- Region: Harrison
Financial & listing details
- Price per square foot: $537/sqft
- Tax assessed value: $1,465,000
- Annual tax amount: $12,028
- Date on market: 9/1/2026
- Road surface type: Paved
Estimated market value
$1,607,000
$1.53M - $1.69M
$4,116/mo
Price history
| Date | Event | Price |
|---|---|---|
| 10/7/2026 | Listed for sale | $1,650,000$537/sqft |
Source:  Maine Listings #1655324 Report a problem Maine Listings #1655324 Report a problem | ||
| 9/25/2026 | Contingent | $1,650,000$537/sqft |
Source: Maine Listings #1655324 Report a problem | ||
| 8/20/2026 | Price change | $1,650,000-7.8%$537/sqft |
Source: Maine Listings #1655324 Report a problem | ||
| 8/4/2026 | Price change | $1,790,000-10.5%$583/sqft |
Source: Maine Listings #1655324 Report a problem | ||
| 5/21/2026 | Price change | $1,999,000-10.2%$651/sqft |
Source: Maine Listings #1655324 Report a problem | ||
| 3/25/2026 | Listed for sale | $2,225,000$724/sqft |
Source: Maine Listings #1655324 Report a problem | ||
Public tax history
| Year | Property taxes | Tax assessment |
|---|---|---|
| 2024 | $11,281 +5.7% | $1,465,000 +77.7% |
| 2023 | $10,675 +8.8% | $824,300 |
| 2022 | $9,809 | $824,300 |
| 2020 | $9,809 +6.3% | $824,300 |
| 2019 | $9,232 +3.7% | $824,300 |
| 2018 | $8,902 +1.4% | $824,300 |
| 2017 | $8,779 -2.7% | $824,300 |
| 2016 | $9,026 -1.8% | $824,300 |
| 2015 | $9,191 | $824,300 |
Find assessor info on the county website
Monthly payment
Est. payment
Payment breakdown
Explore the cost of this home by adjusting the details. Changes won't be saved.Climate risks
Neighborhood: 04040
Similar homes
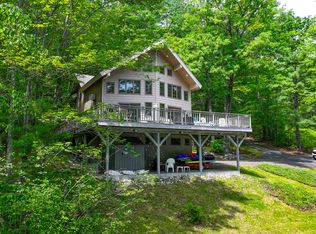
- $1,200,0005 bd3 ba3.1k sqft13 Hummingbird Lane, Harrison, ME 04040Active
 MLS ID #1666850, Maine Real Estate Choice. Maine Listings
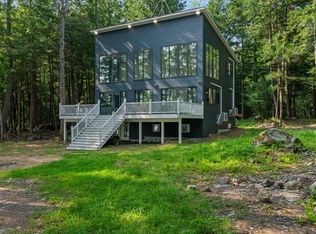
 - $1,950,0003 bd4 ba3.3k sqft5 Zakelo Island Road, Harrison, ME 04040Active
 MLS ID #1662525, Landing Real Estate. Maine Listings
 - $1,699,9003 bd3 ba2k sqft45 Knowles Point Road, Bridgton, ME 04009Active
 MLS ID #1676318, Maine Real Estate Choice. Maine Listings
 - $1,995,0004 bd4 ba2.5k sqft14 Riley Road, Naples, ME 04055Active
 MLS ID #1662438, Plowman Realty Group. Maine Listings
 - $1,350,0004 bd2 ba2.5k sqft46 Holly Loop, Bridgton, ME 04009ActiveMLS ID #1675340, Landing Real Estate. Maine Listings
- $1,795,0004 bd4 ba4.4k sqft24 Perley Mills Station Way, Denmark, ME 04022ActiveMLS ID #1658056, Legacy Properties Sotheby's International Realty. Maine Listings
- $1,299,9995 bd4 ba4.2k sqft353 Bell Hill Road, Otisfield, ME 04270ActiveMLS ID #1659434, Coldwell Banker Realty. Maine Listings
- $1,350,0002 bd2 ba1.8k sqft135 Leach Hill Road, Casco, ME 04015ActiveMLS ID #1675897, Keller Williams Realty. Maine Listings
- $1,350,0005 bd4 ba2.7k sqft20 Garland Swamp Road, Poland, ME 04274ActiveMLS ID #1674807, Signature Homes Real Estate Group, LLC. Maine Listings
- $1,800,0003 bd3 ba2.6k sqft1 Steele Road, Gray, ME 04071ActiveMLS ID #1662031, Coldwell Banker Team Real Estate. Maine Listings
- $1,275,0004 bd2 ba1.6k sqft115 Fuller Lane, Denmark, ME 04022ActiveMLS ID #1681309, The Lakes Real Estate. Maine Listings
- $1,900,0005 bd4 ba4k sqft284 Mountain View Pines Road, Lovell, ME 04051ActiveMLS ID #1680334, homecoin.com. Maine Listings
- $1,195,0004 bd4 ba2.7k sqft11 Secret Harbor #11, Bridgton, ME 04009ActiveMLS ID #1678974, Locations Real Estate Group LLC. Maine Listings
- $1,269,0003 bd2 ba1.9k sqft0 Friendship Acres, Bridgton, ME 04009ActiveMLS ID #1676179, Maine Real Estate Choice. Maine Listings
- $1,549,0004 bd4 ba2.8k sqft79 Whites Point Road, Standish, ME 04084ActiveMLS ID #1668694, Keller Williams Coastal and Lakes & Mountains Realty. Maine Listings
- $2,100,0004 bd4 ba3.8k sqft258 Bear Pond Road, Waterford, ME 04088ActiveMLS ID #1674179, Oberg Insurance & Real Estate Agency, Inc.. Maine Listings
- $1,955,0004 bd4 ba3.3k sqft233 Smith Road, Windham, ME 04062ActiveMLS ID #1678376, Judy George Realty. Maine Listings
- $1,499,9994 bd4 ba3.9k sqft144 Harris Road, Minot, ME 04258ActiveMLS ID #1676144, Keller Williams Realty. Maine Listings
- $2,399,9003 bd5 ba3.7k sqft83 Bunting Lane, Poland, ME 04274ActiveMLS ID #1675581, Maine Real Estate Choice. Maine Listings
